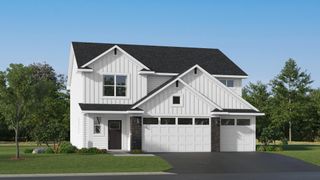
17796 76th Avenue N, Maple Grove, MN 55311
- 6 beds |
- 5 baths |
- 4,500 sqft
 Single-Family Home
  Built in 2006
  0.49acre lot
 3 car garage
  $200/sqft
  Listed 8 days ago
Property Description
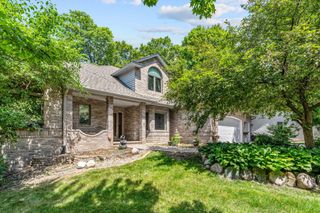
Absolute turn key, custom built Creek Hill Custom home in Killarney Glenn neighborhood! Pride in ownership truly shows, the list of upgrades is extensive! Gorgeous wood throughout, custom paneled walls & ceilings. A dedicated office/study or playroom on the main level, a formal dining room with built-ins & an open kitchen with gorgeous Alder wood cabinetry! Stone gas fireplace in the living room with large windows overlooking the pristinely landscaped backyard with tasteful landscape lighting, and a paver patio the length of the house, perfect for entertaining! With almost a half acre lot, there is plenty of room for a pool, a putting green or ice rink! The 3 season porch that is practically 4 season with newer vinyl windows is the favorite room of all. 4 bedrooms on the upper level, including an expansive primary suite & a junior ensuite. The lower level is perfect for entertaining. A gas fireplace & built ins for an entertainment area, a beautiful bar equipped with a dishwasher, beverage fridge & microwave! Space for a game table + 2 more bedrooms, or use them as a workout space or craft area. Newer mechanicals. Oversized 3 car heated garage with storage. Hardie siding. Neutral paint colors. Close to parks, Rush Creek Golf course, retail, shopping & easy access to the highway. Truly a gem, come see for yourself!
- Listing Status:
- Active
- Data Last Updated:
- July 22, 2026 at 3:17AM
- Listing Office:
- RE/MAX Results : 952-884-8404
- MLS ID:
- 7105750

- General: StoneEngineered Wood
- Pool: None
- Parking: Attached GarageAsphalt
- Roofing: Architectural Shingle
- General: TwoPoured Concrete
- HOA Amenities: Other300.0Annually
- Originating MLS: northstar
- School District: Osseo
- County: Hennepin
- Zoning: 3011922110032
- Fencing: Partial
- Water: City Water/Connected
- Sewer: City Sewer/Connected
- Source: northstar
This listing courtesy of RE/MAX Results
Monthly Payment
- Principal & Interest $
- Property Taxes $
- Home Insurance $
- VA Funding Fee $

 New - 3 days ago