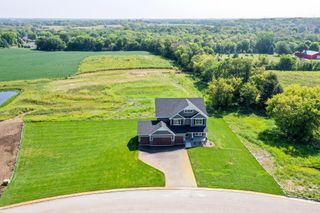
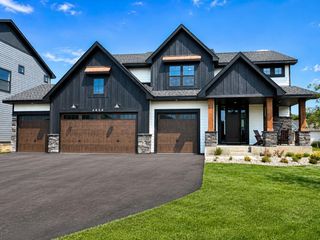
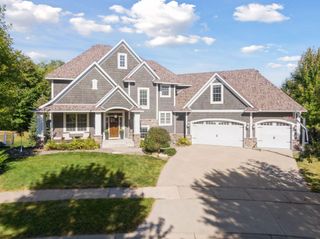
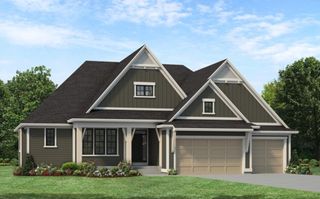
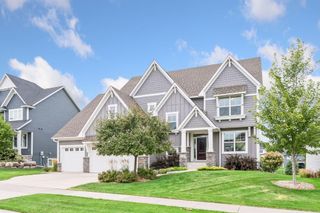
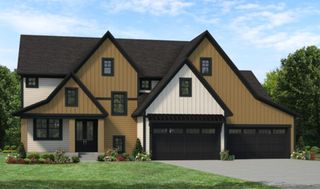
18239 102nd Place N, Maple Grove, MN 55311
- 5 beds |
- 5 baths |
- 5,313 sqft
 Single-Family Home
  Built in 2024
  9,148sqft lot
 3 car garage
  $259/sqft
  Listed 2 months ago
Property Description
Sellers are offering $25,000 toward a buyer’s interest rate buydown! Plus a one-year home warranty! Unlike many homes in the neighborhood, the $6,000 community pool access fee has already been paid. Only available due to relocation, this home also includes the costly extras buyers often have to add after building: a finished deck and patio, fully fenced yard, wet bar, custom blinds, and a finished mudroom. Skip the wait, construction headaches, and added expenses—this home is truly move-in ready! This 5-bedroom, 5-bathroom home offers more than 5,300 finished square feet, European white oak hardwood floors, solid-core doors, an open oak staircase, designer finishes, and an indoor sport court. The kitchen features custom white oak cabinetry, paneled appliances, a professional-grade 48-inch SKS range with double ovens and griddle, a waterfall-edge quartz island, full-height quartz slab backsplash, and a butler’s pantry with an additional sink. The adjoining great room includes a floor-to-ceiling stone fireplace and abundant natural light. The primary suite offers pond views, vaulted ceilings with exposed wood beams, and an ensuite with a freestanding soaking tub, oversized walk-in shower, and wet-room design. Designer tile and upgraded finishes continue throughout the home’s bathrooms. The walkout lower level includes a custom wet bar, fitness room, and indoor sport court. Additional upgrades include whole-home water filtration, reverse osmosis drinking water, motorized main-level window treatments, upgraded carpet and padding, and soft-close cabinetry throughout. Outside, the maintenance-free deck and patio overlook the fully fenced backyard. The home also includes a concrete driveway and oversized three-car garage. Located in Maple Grove’s Evanswood community and the Osseo School District, residents have access to a community pool, walking trails, ponds, wetlands, and Rush Creek.
- Listing Status:
- Active
- Data Last Updated:
- September 22, 2026 at 7:18AM
- Listing Office:
- Set Apart Realty : 952-484-1533
- MLS ID:
- 7099024

- General: Fiber BoardWood
- Pool: Shared
- Parking: Attached GarageConcreteGarage Door Opener
- Roofing: Age 8 Years or LessAsphaltPitched
- General: TwoPoured Concrete
- Road/Access: City StreetCul De SacPaved StreetsStreet Lights
- HOA Amenities: Professional MgmtShared Amenities48.0Monthly
- Originating MLS: northstar
- School District: Osseo
- County: Hennepin
- Zoning: 0611922430081
- Fencing: FullOther
- Utilities: 200+ Amp Service
- Water: City Water/Connected
- Sewer: City Sewer/Connected
- Source: northstar
This listing courtesy of Set Apart Realty
Monthly Payment
- Principal & Interest $
- Property Taxes $
- Home Insurance $
- VA Funding Fee $