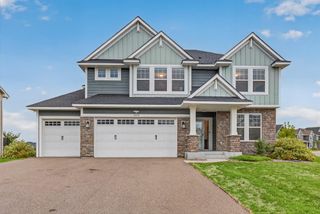
19302 Meadow View Lane, Maple Grove, MN 55311
- 4 beds |
- 4 baths |
- 3,376 sqft
 Single-Family Home
  Built in 2020
  10,019sqft lot
 3 car garage
  $190/sqft
  Listed 13 days ago
Property Description
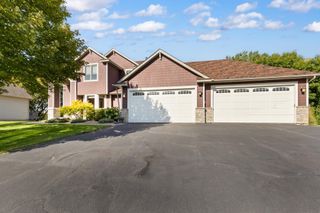
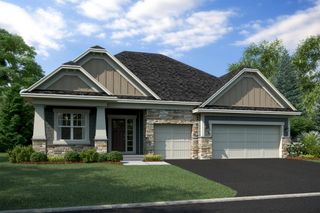
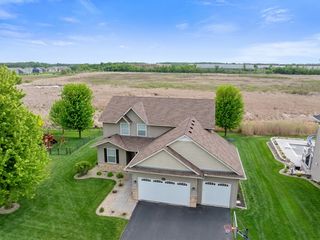
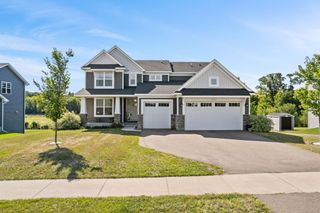
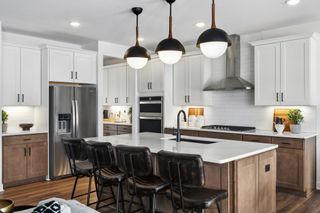
Welcome to this beautifully maintained two-story home offering exceptional curb appeal, a fenced backyard, and peaceful pond views. Enjoy the year-round Trimlight system, allowing you to customize the exterior lighting for elegant everyday ambiance or festive holiday displays. Designed for outdoor living, the quality-built maintenance-free deck with stairs leads to a covered patio, creating the perfect setting for relaxing, entertaining, or enjoying the scenic backyard. A welcoming front entry with a sidelight window and adjustable shutter fills the foyer with natural light while maintaining privacy. Inside, stylish judge's paneling adds timeless character to the main level. The well-designed kitchen features abundant cabinetry, a center island, subway tile backsplash, and pantry. The spacious dinette offers deck access, making outdoor dining and grilling effortless. A versatile front flex room is perfect as a home office, music room, or formal dining space. The inviting living room centers around a cozy fireplace, flanked by decorative shelving and a custom storage credenza. Beautiful wood grain flooring flows throughout the main level, creating a seamless, spacious feel and providing flexibility for furniture placement. Upstairs, you'll find the convenience of bedroom-level laundry along with four generously sized bedrooms. The private primary suite offers a spacious walk-in closet and a luxurious spa-inspired bath. The finished walkout lower level provides expansive recreation space and the potential to add a fifth bedroom while still maintaining ample living space. Finished garage with epoxy floors. Outstanding neighborhood amenities, including association-maintained pools, parks, and walking trails.
- Listing Status:
- Active
- Data Last Updated:
- September 21, 2026 at 5:19AM
- Listing Office:
- Keller Williams Classic Rlty NW : 763-463-7500
- MLS ID:
- 7140199

- General: StoneVinyl
- Pool: Below GroundOutdoorShared
- Parking: Attached GarageFinished GarageGarage Door Opener
- Roofing: Age 8 Years or LessAsphalt
- General: TwoPoured Concrete
- Road/Access: City StreetCurbsPaved Streets
- HOA Amenities: Professional MgmtShared Amenities145.0Quarterly
- Originating MLS: northstar
- School District: Osseo
- County: Hennepin
- Zoning: 3612023410012
- Fencing: FullSplit Rail
- Water: City Water/Connected
- Sewer: City Sewer/Connected
- Source: northstar
This listing courtesy of Keller Williams Classic Rlty NW
Monthly Payment
- Principal & Interest $
- Property Taxes $
- Home Insurance $
- VA Funding Fee $

 New - 2 days ago