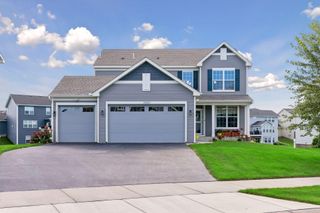
5002 Randolph Avenue NE, Rogers, MN 55374
- 4 beds |
- 4 baths |
- 2,786 sqft
 Single-Family Home
  Built in 2023
  0.29acre lot
 3 car garage
  $210/sqft
  Listed 6 days ago
Property Description
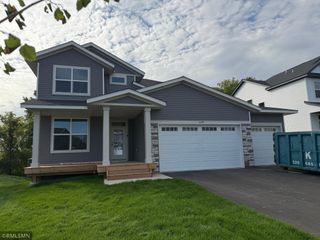
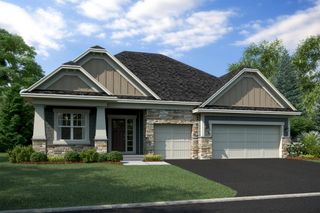
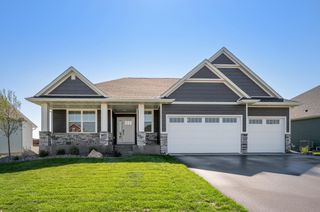
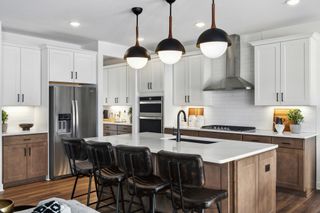
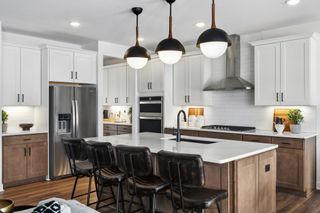
Welcome to this spacious two-story home offering an impressive combination of space, natural light, privacy, and functionality. The main level features a bright, open layout where the expansive living room flows seamlessly into the kitchen, creating an inviting space for everyday living and entertaining. Abundant windows fill the home with natural light, while a formal dining room provides additional space for gatherings and special occasions. A dedicated main-level office and convenient half bath make working from home easy. Upstairs, you’ll find four generously sized bedrooms, three bathrooms, and the added convenience of an upper-level laundry room. With plenty of room for everyone, the thoughtful layout offers both comfortable shared spaces and private retreats. The unfinished walkout basement provides even more opportunity to expand and customize the home to fit your needs. Whether you envision a family room, home gym, theater, additional bedrooms, or entertainment space, there is incredible potential to make it your own. Outside, the setting is just as impressive. Enjoy a fantastic lot with no neighbors directly behind and neighborhood trails right beyond the backyard, offering added privacy and easy access to the outdoors. Conveniently located near Hwy 101, shopping, dining, and everyday amenities, with access to ISD 728 schools.
- Listing Status:
- Active
- Data Last Updated:
- September 21, 2026 at 3:18AM
- Listing Office:
- Keller Williams Classic Realty : 763-746-4900
- MLS ID:
- 7029782

- General: StoneOtherShakesVinyl
- Parking: Attached Garage
- Roofing: Age 8 Years or LessAsphalt
- General: TwoPoured Concrete
- Road/Access: City StreetCurbsPaved Streets
- HOA Amenities: OtherProfessional Mgmt79.0Monthly
- Originating MLS: northstar
- School District: Elk River
- County: Wright
- Zoning: 118320002130
- Water: City Water/Connected
- Sewer: City Sewer/Connected
- Source: northstar
This listing courtesy of Keller Williams Classic Realty
Monthly Payment
- Principal & Interest $
- Property Taxes $
- Home Insurance $
- VA Funding Fee $

 New - 1 day ago