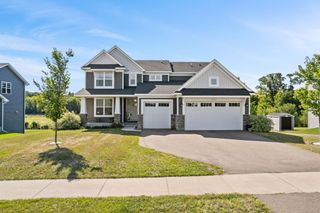
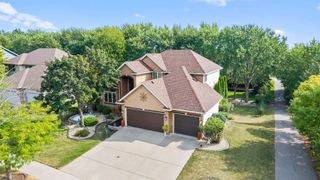
19257 Meadow View Lane, Maple Grove, MN 55311
- 4 beds |
- 3 baths |
- 2,439 sqft
 Single-Family Home
  Built in 2020
  10,019sqft lot
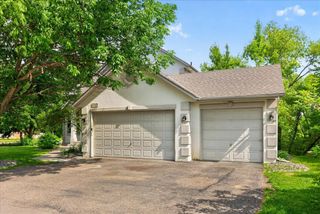
 3 car garage
  $250/sqft
  Listed 10 days ago
Property Description
Like-new construction in the highly sought-after Laurel Farms community! This beautifully maintained home offers nearly 2,500 finished square feet with an additional 1,200 square feet in the unfinished walkout lower level—an incredible opportunity to build equity and create additional living space to fit your needs. The spacious, open-concept main level is designed for everyday living and entertaining, featuring a gas fireplace with custom surround and an impressive kitchen with quartz countertops, stainless steel appliances, abundant cabinetry, a large walk-in pantry and plenty of space to gather. Upgraded flooring, raised-panel doors and thoughtful finishes can be found throughout the home. Upstairs you'll find four bedrooms, including a private primary suite, along with the convenience of an upper-level laundry room. The highly desirable walkout lower level is filled with natural light and opens to the spacious south-facing backyard. Outdoor living is a standout with a custom-designed maintenance-free deck with stairs leading to a designer patio—creating the perfect outdoor oasis for entertaining, relaxing and enjoying the backyard. Located in Maple Grove Schools and one of the area's most desirable newer communities, Laurel Farms offers a private neighborhood pool, playground and extensive walking trails. Enjoy convenient access to Maple Grove shopping, dining and recreation, along with easy access to I-94 via Dayton Parkway. A fantastic opportunity to enjoy a like-new home, beautiful outdoor spaces and an exceptional neighborhood!
- Listing Status:
- Active
- Data Last Updated:
- September 21, 2026 at 3:18AM
- Listing Office:
- RE/MAX Results : 763-591-6000
- MLS ID:
- 7141461

- General: Vinyl
- Pool: Below GroundHeatedOutdoorShared
- Parking: Attached GarageAsphaltGarage Door Opener
- Roofing: Age 8 Years or LessAsphalt
- General: TwoPoured Concrete
- Road/Access: City StreetCurbsPaved Streets
- HOA Amenities: OtherProfessional MgmtShared Amenities145.0Quarterly
- Originating MLS: northstar
- School District: Osseo
- County: Hennepin
- Zoning: 3612023140102
- Fencing: None
- Utilities: Circuit Breakers200+ Amp Service
- Water: City Water/Connected
- Sewer: City Sewer/Connected
- Source: northstar
This listing courtesy of RE/MAX Results
Monthly Payment
- Principal & Interest $
- Property Taxes $
- Home Insurance $
- VA Funding Fee $

 New - 2 days ago