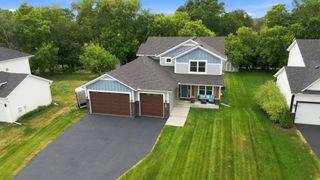
6336 Kimberly Lane N, Maple Grove, MN 55311
- 4 beds |
- 4 baths |
- 3,783 sqft
 Single-Family Home
  Built in 2015
  1.44acre lot
 3 car garage
  $218/sqft
  Listed 7 days ago
Property Description
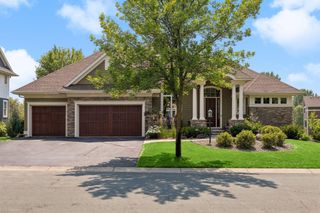
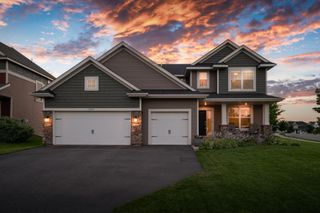
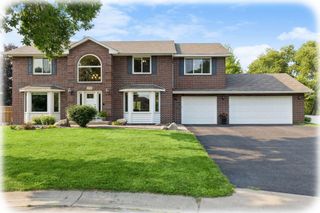
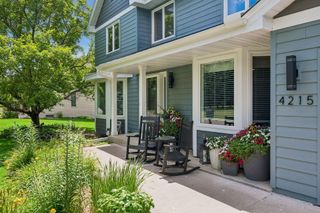
Quiet cul-de-sac, protected wetland views, 1.44 private acres, and Wayzata Schools! Exceptional location just minutes from Meadow Ridge Elementary, Elm Creek, shopping, dining, and convenient highway access. Bright, open main level with two-story foyer, rich wood flooring, and oversized windows. Spacious living room with gas fireplace, gourmet kitchen, connected dining space, walkout access to maintenance-free deck! Main level office, functional mudroom with built-ins, and half bath. Upstairs, spacious primary suite with updated wood flooring, walk-in closet, and ensuite with dual vanity and tiled walk-in shower with dual shower heads. Two additional upper-level bedrooms, full bath with dual sinks, upper-level laundry, and versatile loft! Finished walkout lower level includes a large family room with stone fireplace, rec room, fourth bedroom, full bath, and generous storage. Heated, finished 3-car garage with epoxy floors, built-in shelving, and workbench. Fresh paint, brand new carpet, fully fenced backyard, mature landscaping, and in-ground sprinkler system complete this move-in ready home!
- Listing Status:
- Active
- Data Last Updated:
- August 6, 2026 at 5:19AM
- Listing Office:
- eXp Realty : 320-500-4397
- MLS ID:
- 7113650

- General: StoneFiber Board
- Parking: Attached GarageAsphaltGarage Door OpenerStorage
- Roofing: Asphalt
- General: TwoPoured Concrete
- Road/Access: Cul De SacNo Outlet/Dead EndPaved StreetsSidewalks
- HOA Amenities: 0.0
- Originating MLS: northstar
- School District: Wayzata
- County: Hennepin
- Zoning: 3211922320077
- View: EastSouth
- Fencing: Full
- Water: City Water/Connected
- Sewer: City Sewer/Connected
- Source: northstar
This listing courtesy of eXp Realty
Monthly Payment
- Principal & Interest $
- Property Taxes $
- Home Insurance $
- VA Funding Fee $

 New - 3 days ago