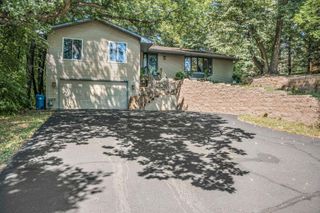
3815 Dallas Lane N, Plymouth, MN 55447
- 4 beds |
- 4 baths |
- 3,552 sqft
 Single-Family Home
  Built in 2019
  0.44acre lot
 4 car garage
  $218/sqft
  Listed 7 days ago
Property Description
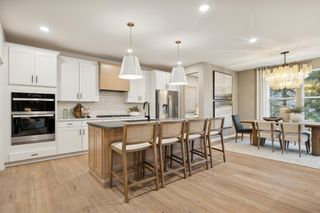
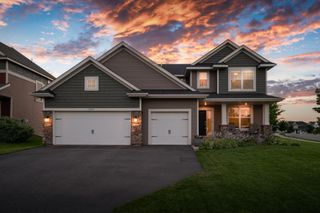
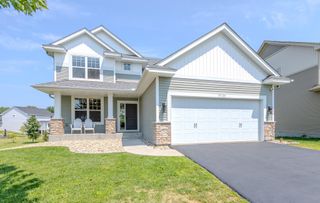
Exceptional custom built craftsmanship, thoughtful design, and an incredible heated/cooled garage set this stunning home apart! rom the moment you step inside, you'll appreciate the open-concept layout featuring custom cabinetry, granite countertops, a massive center island, and a cozy gas fireplace that anchors the spacious main living area. A dedicated main-floor office provides the perfect work-from-home space while maintaining an ideal flow for everyday living and entertaining. The luxurious owner's suite is designed to impress with dual vanities, curbless walk-in shower, and an incredible 12x10 walk-in closet. Upstairs, every bedroom features a generous walk-in closet, including oversized 8x6 and 6x6 closets in the second and third bedrooms. A spacious upper-level laundry room adds convenience to your daily routine. Step outside to enjoy the private backyard complete with a 17x14 storage shed that has electrical for power tools and a deck that's already designed to accommodate the future addition of a screened porch. The welcoming 19x6 front porch offers another inviting space to relax and unwind. Car enthusiasts, hobbyists, and anyone needing exceptional workspace will love the impressive 1,100-square-foot garage! Featuring in-floor hot water heat, a mini-split system with air conditioning, two trench floor drains, 10-foot overhead doors, and soaring 14-foot ceilings, this garage is built for year-round comfort and functionality. With one bay extending 38 feet deep and the other 24 feet deep, there's ample room for oversized vehicles, boats, recreational equipment, or a workshop! This is a rare opportunity to own a home that seamlessly blends luxury with unmatched utility and storage.
- Listing Status:
- Active
- Data Last Updated:
- August 6, 2026 at 3:18AM
- Listing Office:
- Coldwell Banker Realty : 952-474-2525
- MLS ID:
- 7117866

- General: StoneCement BoardVinylStorage Shed
- Pool: None
- Parking: Attached GarageAsphaltFloor DrainFinished GarageGarage Door OpenerHeated GarageInsulated GarageTandem Garage
- Roofing: Age 8 Years or LessArchitectural ShingleAsphaltPitched
- General: TwoPoured Concrete
- Road/Access: City StreetStorm Sewer
- HOA Amenities: 0.0
- Originating MLS: northstar
- School District: Robbinsdale
- County: Hennepin
- Zoning: 1511822330117
- Utilities: Circuit Breakers200+ Amp Service
- Water: City Water/Connected
- Sewer: City Sewer/Connected
- Source: northstar
This listing courtesy of Coldwell Banker Realty
Monthly Payment
- Principal & Interest $
- Property Taxes $
- Home Insurance $
- VA Funding Fee $

 New - 2 days ago