6586 Ives Lane N, Maple Grove, MN 55369
- 2 beds |
- 2 baths |
- 1,323 sqft
 unknown
  Built in 1977
  4,356sqft lot
 2 car garage
  $189/sqft
  Listed 8 days ago
Property Description
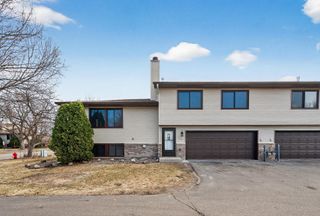
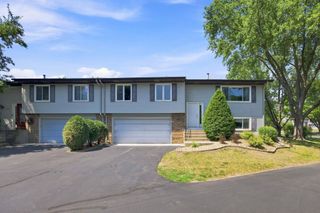
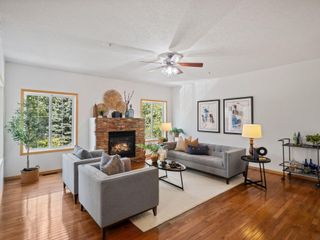
Welcome to this beautifully maintained quad townhome offering the perfect blend of comfort, convenience, and low-maintenance living in the heart of Maple Grove. This inviting 2-bedroom, 2-bath home features a bright, functional floor plan with a spacious living area, a cozy lower-level family room with a fireplace, and a walkout to your private outdoor space. The kitchen flows seamlessly into the dining area, making everyday living and entertaining easy. Thoughtfully maintained with valuable recent updates, including a new furnace (2024), new central A/C (2024), newer refrigerator, microwave, washing machine, and water heater (2019), this home offers peace of mind for years to come. The upstairs bathroom is beautifully finished with a granite vanity countertop, adding a touch of timeless style. One of the home's standout features is its oversized yard—one of the largest in the association—providing rare outdoor space to relax, entertain, garden, or enjoy Minnesota's beautiful seasons. Located on a quiet street with no through traffic, you'll appreciate the peaceful setting while still being just steps from a neighborhood park. Enjoy the convenience of an attached two-car tuck-under garage, association-maintained lawn care and snow removal, and an unbeatable Maple Grove location close to shopping, restaurants, parks, trails, and major commuter routes. Move-in ready and meticulously cared for, this is an exceptional opportunity to own a home that offers the perfect balance of comfort, outdoor space, and convenience.
- Listing Status:
- Active
- Data Last Updated:
- August 6, 2026 at 8:17PM
- Listing Office:
- Pemberton RE : 612-260-8777
- MLS ID:
- 7071553

- General: StoneWood
- Parking: Tuckunder Garage
- Roofing: Asphalt
- General: TwoOther
- HOA Amenities: Building ExteriorLawn CareProfessional MgmtSanitationSnow Removal225.0Monthly
- Originating MLS: northstar
- School District: Osseo
- County: Hennepin
- Zoning: 3511922240096
- Water: City Water/Connected
- Sewer: City Sewer/Connected
- Source: northstar
This listing courtesy of Pemberton RE
Monthly Payment
- Principal & Interest $
- Property Taxes $
- Home Insurance $
- VA Funding Fee $

 New - 15 hours ago