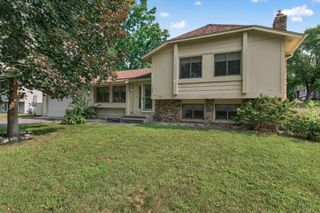
6690 Berkshire Lane N, Maple Grove, MN 55311
- 3 beds |
- 2 baths |
- 2,111 sqft
 Single-Family Home
  Built in 1965
  0.28acre lot
 4 car garage
  $213/sqft
  Listed 13 days ago
Property Description
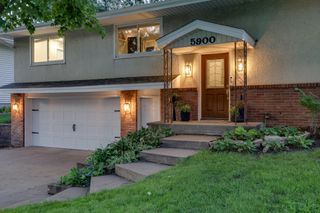
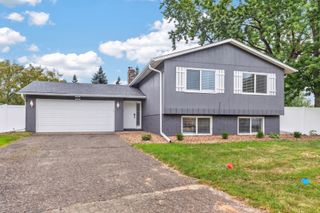
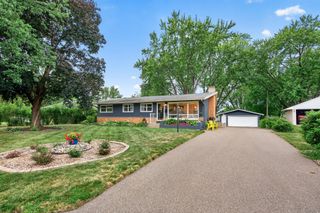
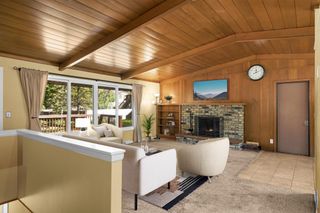
Pride of ownership shines throughout this beautifully maintained Maple Grove home, lovingly cared for by the same owner for 37 years. Situated on a beautifully landscaped corner lot, this move-in-ready home offers thoughtful updates, inviting living spaces, and standout outdoor and garage amenities. The updated kitchen features granite countertops, stainless steel appliances, abundant cabinetry, and Marvin windows, while three main-level bedrooms offer a comfortable and functional layout. The finished lower level provides additional space for entertaining, relaxing, or hobbies, along with an updated bathroom featuring a tiled shower. Step outside to a backyard built for enjoying Minnesota summers, complete with an above-ground pool, expansive deck, mature landscaping, sprinkler system, storage shed, and fully fenced yard. A true highlight is the impressive 903 sq. ft. finished 4-stall garage, featuring heating plus a mini-split heating and cooling system, abundant workspace, and exceptional storage. Major improvements include granite countertops (2021), Marvin windows (2022), a new main sewer line (2023), furnace and water heater (2024), garage mini-split (2024), dishwasher and fresh air intake (2025), and washer (2026). With exceptional care, valuable updates, and a rare garage and backyard setup, this home is ready for its next owner to enjoy.
- Listing Status:
- Active
- Data Last Updated:
- August 20, 2026 at 12:18PM
- Listing Office:
- Edina Realty, Inc. : 952-934-5000
- MLS ID:
- 7123408

- General: VinylStorage Shed
- Pool: Above GroundHeated
- Parking: Attached GarageAsphaltFinished GarageGarage Door OpenerHeated GarageInsulated GarageStorageTandem Garage
- Roofing: Age 8 Years or LessAsphalt
- General: OneBlock
- Road/Access: Paved Streets
- HOA Amenities: 0.0
- Originating MLS: northstar
- School District: Osseo
- County: Hennepin
- Zoning: 3411922210001
- Fencing: Chain LinkFullPrivacy
- Utilities: Circuit Breakers
- Water: City Water/Connected
- Sewer: City Sewer/Connected
- Source: northstar
This listing courtesy of Edina Realty, Inc.
Monthly Payment
- Principal & Interest $
- Property Taxes $
- Home Insurance $
- VA Funding Fee $

 New - 1 day ago