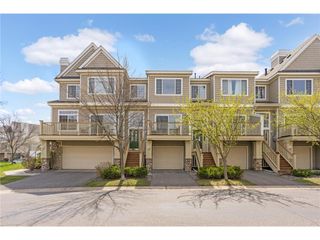
6717 Narcissus Lane N, Maple Grove, MN 55311
- 2 beds |
- 3 baths |
- 1,850 sqft
 Town Home
 Built in 2005
 —— sqft lot
 2 car garage
 $176/sqft
 Listed 22 days ago
Property Description
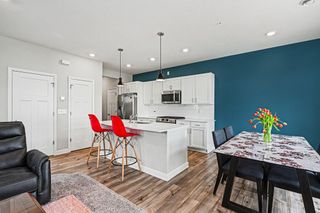
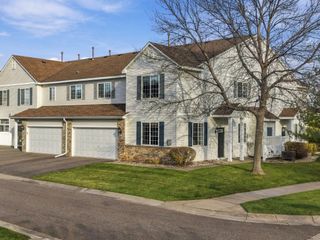
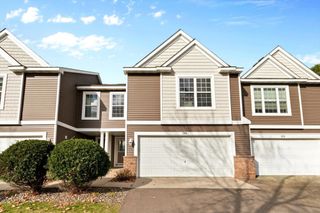
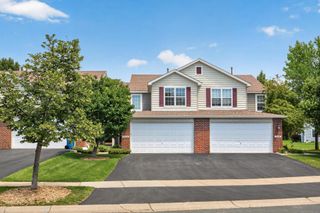
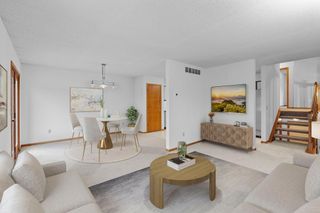
Desirable end-unit townhome in the highly sought-after Gleason Farms Georgetown community. Enjoy a quiet neighborhood setting, private generous green space, and convenient access to everyday amenities. Updates: Carpet/paint (2026), Roof replaced (2020), Siding replaced (2021), Furnace/AC (2024), Water Heater (2023), Water Softener (2023) and Washer/Dryer (2025). This thoughtfully-designed end unit townhome features 2 bedrooms + versatile loft, 3 bathrooms, and an attached 2-car garage, creating a flexible layout that works well for a variety of lifestyles. The main level offers 9' ceilings for a comfortable and inviting living space anchored by a gas fireplace and abundance of windows. The oversized kitchen provides tons of cabinet space, stainless appliances, superb functionality, and a breakfast bar for additional seating and effortless entertaining with connection to the surrounding living areas. The primary bedroom ensuite features a large sun-filled walk-in closet and a full bathroom with dual sinks. Upstairs also features the second bedroom, another full bath, laundry room and large versatile loft. The loft can serve as a home office, reading area, playroom, or can easily be converted into a third bedroom. As an end unit, the home benefits from loads of natural sunlight, additional privacy and a greater sense of openness, while the surrounding community offers attractive green space and a private residential feeling, away from other neighboring units. Outdoor recreation is close at hand with easy access to miles of nearby trails, sidewalks, parks, an off-leash dog park, and brand-new pickleball courts, making it easy to enjoy walking, biking, recreation, and time outdoors. Shops, restaurants, groceries, and everyday conveniences are also just a short drive away, giving this home an ideal balance of neighborhood tranquility and accessibility. Quick closing available!
- Listing Status:
- Active
- Data Last Updated:
- November 19, 2026 at 7:18AM
- Listing Office:
- Compass : 952-283-0897
- MLS ID:
- 7162606

- General: Vinyl
- Parking: Attached Garage
- Roofing: Age 8 Years or Less
- General: TwoSlab
- HOA Amenities: Hazard InsuranceLawn CareMaintenance GroundsProfessional MgmtSanitationSewerSnow RemovalWater390.0Monthly
- Originating MLS: northstar
- School District: Osseo
- County: Hennepin
- Zoning: 3111922110189
- Water: City Water/Connected
- Sewer: City Sewer/Connected
- Source: northstar
This listing courtesy of Compass
Monthly Payment
- Principal & Interest $
- Property Taxes $
- Home Insurance $
- VA Funding Fee $

 New - 3 days ago