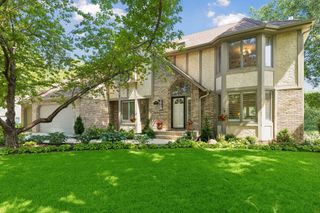
6975 Kimberly Court N, Maple Grove, MN 55311
- 5 beds |
- 4 baths |
- 3,964 sqft
 Single-Family Home
  Built in 2013
  0.3acre lot
 3 car garage
  $202/sqft
  Listed 19 days ago
Property Description
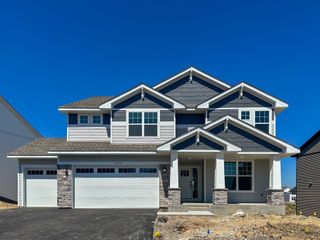
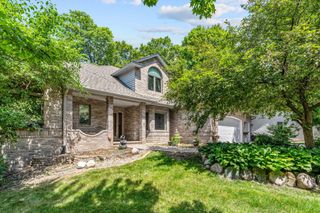
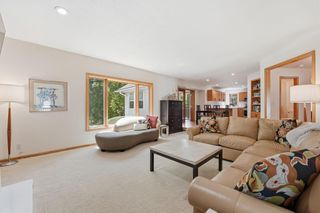
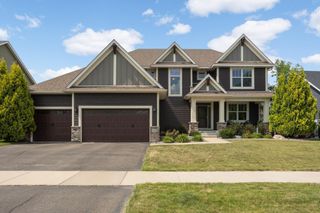
Welcome to this stunning 5-bedroom, 4-bathroom home nestled on a quiet cul-de-sac in the heart of Maple Grove. Designed with both comfort and entertainment in mind, this spacious home offers an exceptional layout featuring multiple living areas, generously sized bedrooms, and plenty of room for everyone to spread out and enjoy. The expansive owner's suite is a true retreat with a giant primary bedroom, luxurious spa-like en-suite bath, and abundant closet space. A beautifully finished basement, completed just four years ago, adds valuable living space and includes a dedicated home theater room for the ultimate movie nights, sporting events, and entertaining guests. Car enthusiasts, hobbyists, and those needing extra storage will appreciate the huge 1,000 sq. ft. heated 3-car garage, offering ample room for vehicles, tools, recreational equipment, and workspace. Recent updates provide added peace of mind, including a new A/C installed in 2020 and a new water heater installed in 2021. Residents also enjoy outstanding neighborhood amenities, including a giant community swimming pool with a spacious lounge area, perfect for relaxing on warm summer days or gathering with neighbors and friends. Ideally located near parks, shopping, dining, trails, and top-rated schools, this exceptional home offers the perfect combination of space, comfort, and convenience. Homes offering this level of space, premium features, recent updates, and sought-after community amenities are a rare find. Schedule your private showing today before this exceptional opportunity is gone!
- Listing Status:
- Active
- Data Last Updated:
- July 22, 2026 at 10:19PM
- Listing Office:
- eXp Realty : 612-751-9303
- MLS ID:
- 7096360

- General: StoneVinyl
- Parking: Attached Garage
- General: One and One HalfBlock
- HOA Amenities: Recreation FacilityShared Amenities500.0Quarterly
- Originating MLS: northstar
- School District: Osseo
- County: Hennepin
- Zoning: 2911922330025
- Water: City Water/Connected
- Sewer: City Sewer/Connected
- Source: northstar
This listing courtesy of eXp Realty
Monthly Payment
- Principal & Interest $
- Property Taxes $
- Home Insurance $
- VA Funding Fee $

 New - 17 hours ago