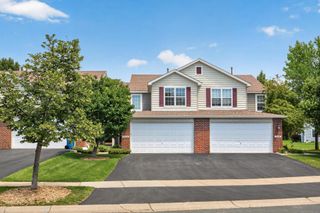
7219 Jewel Lane N, Maple Grove, MN 55311
- 3 beds |
- 3 baths |
- 1,595 sqft
 Town Home
 Built in 2010
 9,845sqft lot
 2 car garage
 $194/sqft
 Listed 1 month ago
Property Description
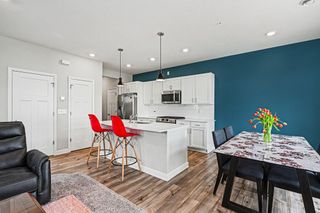
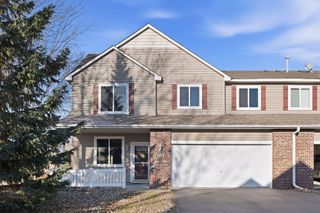
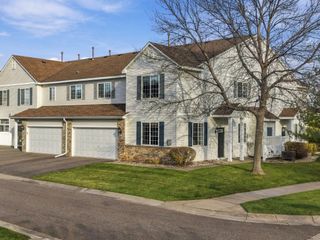
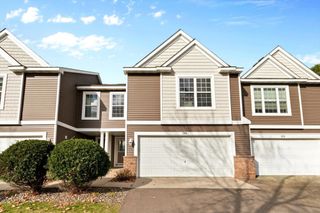
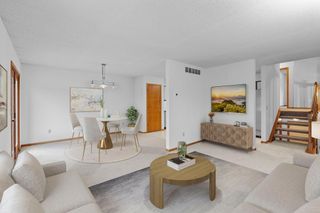
Charming, beautifully updated, and perfectly positioned across from gorgeous green space and a neighborhood park! This inviting 3-bedroom, 3-bath Maple Grove townhome offers a wonderful blend of style, comfort, and thoughtful improvements throughout. Step inside to discover luxury vinyl plank flooring, newer carpet, freshly painted walls and trim, beautifully refreshed kitchen and bathroom cabinetry, and updated lighting that creates a bright, welcoming feel. The kitchen shines with recessed lighting and thoughtful updates. Upstairs, you'll find all three bedrooms, a private primary bath and walk-in closet plus a versatile loft, ideal for a home office, reading nook, or additional living space. Enjoy your front patio, framed by hedges for added privacy, with beautiful green space and park views just beyond. Major improvements include a NEW furnace, A/C, washer, and dryer in 2025, plus a newer water softener in 2024 and a new storm door in 2026! Beautifully maintained, thoughtfully updated, and ready for its next chapter. This is one you won't want to miss!
- Listing Status:
- Active
- Data Last Updated:
- November 19, 2026 at 7:18AM
- Listing Office:
- RE/MAX Results : 763-235-7000
- MLS ID:
- 7157260

- General: StoneMetalVinyl
- Parking: Attached GarageAsphaltTuckunder Garage
- General: TwoSlab
- HOA Amenities: Lawn CareMaintenance GroundsProfessional MgmtSanitationShared AmenitiesSnow RemovalWater556.0Monthly
- Originating MLS: northstar
- School District: Osseo
- County: Hennepin
- Zoning: 2911922320182
- Water: City Water/Connected
- Sewer: City Sewer/Connected
- Source: northstar
This listing courtesy of RE/MAX Results
Monthly Payment
- Principal & Interest $
- Property Taxes $
- Home Insurance $
- VA Funding Fee $

 New - 3 days ago