7513 Maplewood Drive, Maple Grove, MN 55311
- 5 beds |
- 2 baths |
- 2,658 sqft
 Single-Family Home
 Built in 1972
 0.43acre lot
 2 car garage
 $254/sqft
 Listed 1 month ago
Property Description
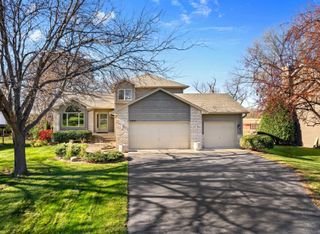
Rare opportunity to enjoy lake living in the city on Fish Lake! Perched at the lake’s highest elevation point, this special property offers ever-changing views through the seasons, framed by mature trees and a beautiful natural setting. Lovingly cared for by its original owner, this distinctive home is the only residence in an intimate six-home neighborhood association that actually faces the lake, with shared lake access and boat docking just steps away. Enjoy sweeping views from the main-level deck or retreat to the four-season glass sunroom, where the surrounding landscape becomes part of your everyday experience. The connection to nature continues throughout the home, with the primary bedroom, dining room, living room, and walkout lower level all oriented toward the wooded landscape and lake setting. Imagine waking up to peaceful natural views, enjoying meals surrounded by the beauty of the outdoors, and watching the seasons unfold from the comfort of home. Inside, the home offers two kitchens, including a second kitchen on the lower level, providing flexibility for entertaining, extended stays, or a variety of living arrangements. A unique sub-garage space offers exceptional versatility for a workshop, hobbies, or additional storage. A one-of-a-kind homesite offering an extraordinary opportunity to enjoy lake living in the city.
- Listing Status:
- Active
- Data Last Updated:
- November 19, 2026 at 5:18AM
- Listing Office:
- Keller Williams Realty Integrity : 952-938-6100
- MLS ID:
- 7159222

- General: StoneStucco
- Pool: None
- Parking: Attached Garage
- Roofing: Age Over 8 YearsAsphalt
- General: OneBlock
- Road/Access: City StreetCurbsPaved StreetsStorm Sewer
- HOA Amenities: Dock0.0
- Originating MLS: northstar
- School District: Osseo
- County: Hennepin
- Zoning: 2711922220006
- View: West
- Fencing: None
- Utilities: Service - 60 Amp
- Water: City Water/Connected
- Sewer: City Sewer/Connected
- Source: northstar
This listing courtesy of Keller Williams Realty Integrity
Monthly Payment
- Principal & Interest $
- Property Taxes $
- Home Insurance $
- VA Funding Fee $