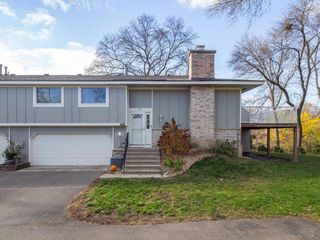
7525 Zinnia Way, Maple Grove, MN 55311
- 2 beds |
- 2 baths |
- 1,464 sqft
 Town Home
 Built in 1978
 5,227sqft lot
 2 car garage
 $174/sqft
 Listed 22 days ago
Property Description
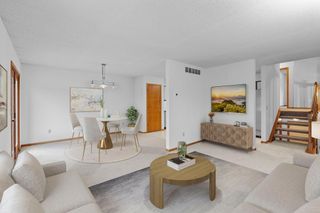
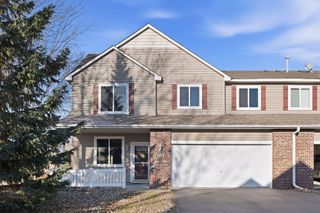
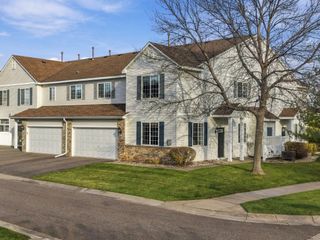
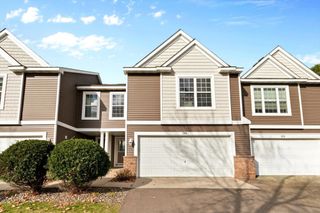
Welcome home to this move-in ready, end-unit townhouse designed for comfortable, low-maintenance living! The main level flows effortlessly with fresh interior paint, new flooring, stainless steel appliances, and updated kitchen cabinet doors. Upstairs, you'll find two comfortable bedrooms featuring a convenient walk-through bathroom to the primary suite. The finished lower level is perfect for relaxing or entertaining, offering a spacious family room anchored by a cozy brick-surround fireplace, bathroom, and flexibility to easily add a third bedroom. Step outside to your secluded deck surrounded by mature trees for private outdoor relaxation, or take advantage of the prime location near local parks, trails, shopping, and everyday conveniences. Complete with an attached two-car garage with extra storage, this turn-key home offers complete peace of mind with major recent updates including a brand-new furnace (October 2026), new exterior paint (2026), and a new roof, cement steps, and sidewalk (2024). A quick close is available so you can start enjoying this vibrant community right away!
- Listing Status:
- Active
- Data Last Updated:
- November 19, 2026 at 7:18AM
- Listing Office:
- Keller Williams Preferred Rlty : 952-746-9696
- MLS ID:
- 7154713

- General: Wood
- Parking: Attached Garage
- Roofing: Age 8 Years or LessAsphaltPitched
- General: Split Entry (Bi-Level)Block
- Road/Access: City Street
- HOA Amenities: Building ExteriorHazard InsuranceLawn CareMaintenance GroundsProfessional MgmtSanitationSnow Removal318.0Monthly
- Originating MLS: northstar
- School District: Osseo
- County: Hennepin
- Zoning: 2711922240009
- Water: City Water/Connected
- Sewer: City Sewer/Connected
- Source: northstar
This listing courtesy of Keller Williams Preferred Rlty
Monthly Payment
- Principal & Interest $
- Property Taxes $
- Home Insurance $
- VA Funding Fee $

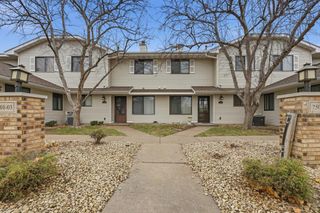
 New - 1 day ago