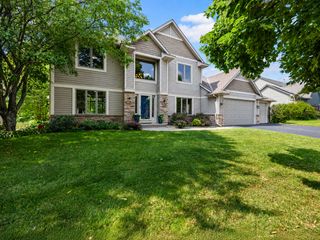
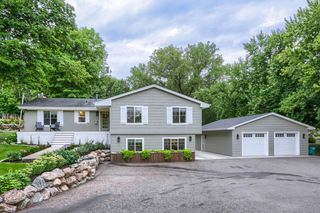
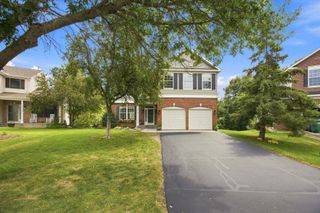
8251 Deerwood Lane N, Maple Grove, MN 55369
- 4 beds |
- 4 baths |
- 2,953 sqft
 Single-Family Home
  Built in 2018
  8,276sqft lot
 2 car garage
  $210/sqft
  Listed 14 days ago
Property Description
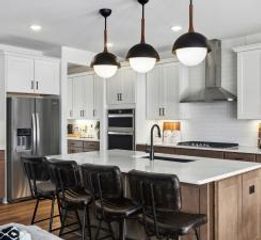
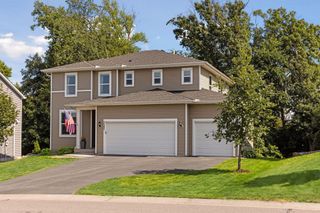
Beautifully maintained newer construction in the highly desirable Lakeview at Central Park neighborhood of Maple Grove (No HOA)! This light-filled two-story home features an open floor plan designed for today's lifestyle. The spacious kitchen features quality cabinetry, abundant workspace, and flows seamlessly into the dining area and and living room with a cozy gas fireplace—ideal for everyday living and entertaining. Upstairs, you'll find four bedrooms on one level, including a spacious owner's suite with a private bath and walk-in closet. A large upper-level laundry room adds everyday convenience exactly where you need it most. The finished lower level provides exceptional additional living space with a spacious family room, recreation area, full bath, additional storage space, and large daylight windows that fill the space with natural light, making it perfect for entertaining, movie nights, hobbies, a play area, or overnight guests. One of the home's standout features is its desirable lot with no direct homes behind, offering peaceful views of the neighborhood pond and park. The home also features smart technology for added convenience, including a remote-controlled garage door, smart video doorbell, and other connected home features. A quality home water filtration system provides an added level of comfort and peace of mind. Ideally located just a short jaunt to Central Park, all the shopping, dining and activities of The Shoppes at Arbor Lakes, Elm Creek Park Reserve, miles of walking and biking trails, Weaver Lake, and more. Enjoy convenient access to I-94, Highway 610, and Highway 169, all within the highly regarded Osseo Area School District. Blending the benefits of newer construction, modern comfort, everyday convenience, and a vibrant neighborhood setting, this exceptional home is ready to welcome its next owners!
- Listing Status:
- Active
- Data Last Updated:
- August 20, 2026 at 1:17PM
- Listing Office:
- Coldwell Banker Realty - Lakes : 612-920-5605
- MLS ID:
- 7104240

- General: StoneVinyl
- Pool: None
- Parking: Attached GarageElectric Vehicle Charging Station(s)Finished GarageGarage Door OpenerInsulated Garage
- Roofing: Age 8 Years or Less
- General: TwoOther
- Road/Access: City StreetCurbsPaved StreetsSidewalksStreet Lights
- HOA Amenities: 0.0
- Originating MLS: northstar
- School District: Osseo
- County: Hennepin
- Zoning: 2311922130037
- Utilities: Circuit Breakers150 Amp Service
- Water: City Water - In Street
- Sewer: City Sewer - In Street
- Source: northstar
This listing courtesy of Coldwell Banker Realty - Lakes
Monthly Payment
- Principal & Interest $
- Property Taxes $
- Home Insurance $
- VA Funding Fee $

 New - 1 day ago