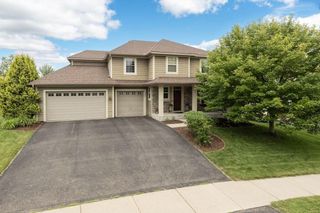
5545 Empire Lane N, Plymouth, MN 55446
- 4 beds |
- 3 baths |
- 2,376 sqft
 Single-Family Home
  Built in 2017
  0.29acre lot
 3 car garage
  $274/sqft
  Listed 1 day ago
Property Description
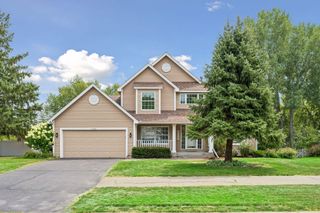
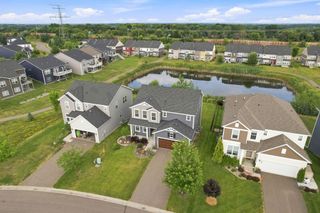
Welcome to this well-maintained 2017-built two-story home perfectly situated on a quiet street in the highly desirable Camelot Nine neighborhood of Plymouth. This 4-bedroom, 3-bath residence (1 full, 1 three-quarter, 1 half) features a walkout floor plan that opens to a private, treed backyard, offering both privacy and natural beauty. Hardwood floors flow throughout the main level, complementing the open, modern floor plan ideal for everyday living and entertaining. Large windows overlook the beautiful wooded backyard, filling the home with natural light. Thoughtful details include a private office with custom built-in cabinets, a practical mudroom, and a Trex maintenance-free deck with stairs to grade for easy outdoor living. The lower level includes a patio that further extends your outdoor space. Upstairs, all four bedrooms are conveniently located on one level, including a spacious master suite with double vanities and an oversized walk-in closet. Additional highlights include a 3-car attached garage and a whole-home water filtration system. Enjoy a peaceful, tight-knit community with parks, trails, and convenient access to shopping, dining, and major routes.
- Listing Status:
- Active
- Data Last Updated:
- August 20, 2026 at 7:18AM
- Listing Office:
- Compass : 952-283-0644
- MLS ID:
- 7129244

- General: Other
- Parking: Attached Garage
- General: TwoPoured Concrete
- HOA Amenities: OtherSanitation80.0Monthly
- Originating MLS: northstar
- School District: Osseo
- County: Hennepin
- Zoning: 0311822320042
- Water: City Water/Connected
- Sewer: City Sewer/Connected
- Source: northstar
This listing courtesy of Compass
Monthly Payment
- Principal & Interest $
- Property Taxes $
- Home Insurance $
- VA Funding Fee $

 New - 1 day ago