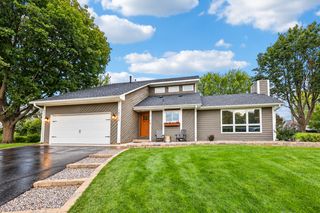
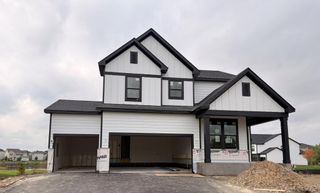
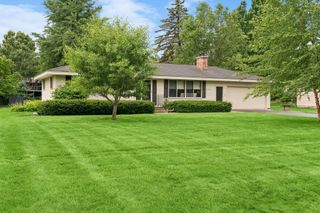
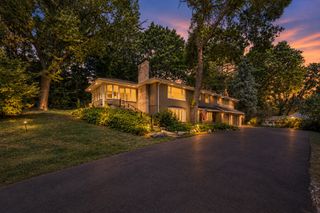
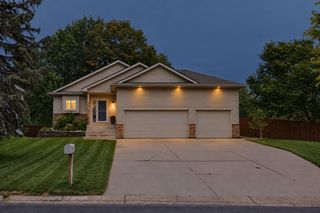
5505 Annapolis Lane N, Plymouth, MN 55446
- 3 beds |
- 3 baths |
- 2,236 sqft
 Single-Family Home
  Built in 2019
  7,841sqft lot
 2 car garage
  $268/sqft
  Listed 1 month ago
Property Description
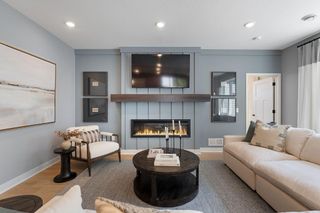
Price Reduced! Imagine stepping outside your door and having a peaceful pond, scenic trails, neighborhood parks, and miles of walking and biking paths woven into your everyday life. That’s the experience waiting for you in popular Camelot 9, where this beautifully situated Plymouth home offers an exceptional blend of natural beauty, recreation, and neighborhood connection. From the tranquil pond views beyond the spacious deck to the Plymouth Greenway, multiple lakes, parks, playgrounds, and private fenced dog park just minutes away, the setting makes it easy to get outside, slow down, and enjoy where you live. Inside, abundant natural light fills the open-concept main level. The stunning white enameled kitchen features quartz countertops and a spacious center island with breakfast bar seating, while the dining area flows effortlessly to the large deck—creating a wonderful connection between indoor living and the peaceful outdoor setting. A versatile main-level flex room provides space for a home office, playroom, or additional living area. Upstairs, three generously sized bedrooms each offer walk-in closets, along with a spacious loft and convenient second-floor laundry. The unfinished walkout lower level offers exciting potential for future expansion, with room for a family room, bathroom, fourth bedroom, and ample storage. Here, the setting truly becomes part of the lifestyle. Enjoy morning walks along the trails, afternoons at the nearby lakes and parks, evenings overlooking the pond, and the convenience of having recreation and nature so readily accessible. This is modern Plymouth living in a location designed to be enjoyed every day.
- Listing Status:
- Active
- Data Last Updated:
- October 5, 2026 at 3:16AM
- Listing Office:
- Real-Estate-MN : 612-385-6479
- MLS ID:
- 7126461

- General: Vinyl
- Parking: Attached GarageAsphaltGarage Door Opener
- Roofing: Age 8 Years or LessAsphaltPitched
- General: TwoBlock
- Road/Access: City Street
- HOA Amenities: OtherTrail(s)Professional MgmtShared Amenities80.0Monthly
- Originating MLS: northstar
- School District: Osseo
- County: Hennepin
- Zoning: 0311822340196
- Fencing: OtherPartial
- Utilities: Circuit Breakers
- Water: City Water/Connected
- Sewer: City Sewer/Connected
- Source: northstar
This listing courtesy of Real-Estate-MN
Monthly Payment
- Principal & Interest $
- Property Taxes $
- Home Insurance $
- VA Funding Fee $

 New - 22 hours ago