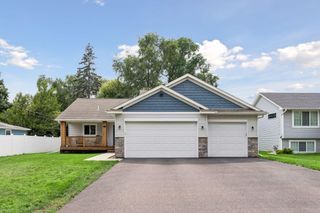
11825 44th Avenue N, Plymouth, MN 55442
- 4 beds |
- 3 baths |
- 2,576 sqft
 Single-Family Home
  Built in 1983
  0.37acre lot
 2 car garage
  $217/sqft
  Listed 13 days ago
Property Description
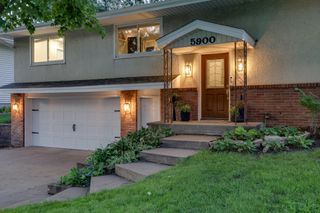
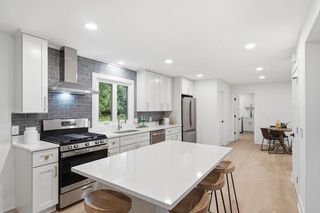
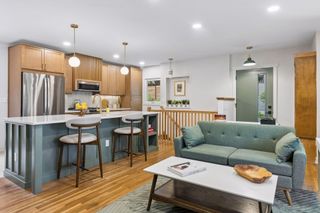
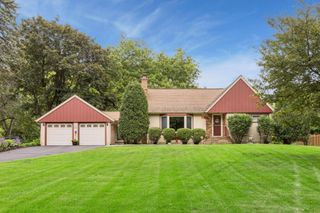
Beautifully updated 4-bedroom, 3-bath home offering 2,576 finished square feet on nearly a half-acre lot next to Schmidt Lake in desirable Plymouth! This move-in-ready home features an open-concept layout with vaulted ceilings, a remodeled kitchen with granite countertops, stainless steel appliances, and high-end Andersen windows that fill the home with natural light. The walkout lower level opens to a spacious backyard complete with a two-tier deck, two patios, fenced yard, and in-ground sprinkler system—perfect for entertaining. Extensive recent updates include white oak flooring throughout the main level, white oak staircases, new railings, fresh paint throughout, a finished basement bedroom, solid oak six-panel bifold closet doors, updated lighting throughout, an insulated and heated garage, new water heater (2023), and a new roof (2025). Offering the perfect combination of quality updates, functional living space, and an incredible location close to parks, trails, shopping, dining, and everything Plymouth has to offer!
- Listing Status:
- Active
- Data Last Updated:
- August 20, 2026 at 7:18AM
- Listing Office:
- RE/MAX Results : 952-848-2400
- MLS ID:
- 7105825

- General: Stone
- Pool: None
- Parking: Attached GarageGarage Door Opener
- Roofing: Asphalt
- General: Split Entry (Bi-Level)Block
- Road/Access: City StreetPaved Streets
- HOA Amenities: 0.0
- Originating MLS: northstar
- School District: Robbinsdale
- County: Hennepin
- Zoning: 1411822120029
- Fencing: Invisible
- Utilities: Circuit Breakers
- Water: City Water/Connected
- Sewer: City Sewer/Connected
- Source: northstar
This listing courtesy of RE/MAX Results
Monthly Payment
- Principal & Interest $
- Property Taxes $
- Home Insurance $
- VA Funding Fee $

 New - 1 day ago