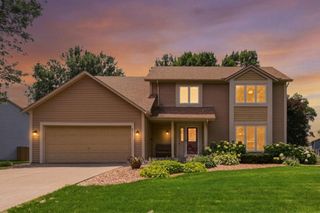
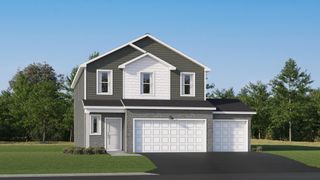
8685 Sycamore Lane N, Maple Grove, MN 55369
- 3 beds |
- 4 baths |
- 2,314 sqft
 Single-Family Home
 Built in 1993
 0.34acre lot
 3 car garage
 $227/sqft
 Listed 1 month ago
Property Description
Welcome to 8685 Sycamore Lane N. Beautifully maintained home that has been recently expanded and updated. Mature trees and lush perennial gardens in front and back. Stepping into the front door you are welcomed to the living room beyond the foyer, with windows to the backyard, gas fireplace, wood floors and high ceilings. The living room opens to the formal dining room and leads into the kitchen with new maple cabinets, quartz counters, tile backsplash and stainless-steel appliances. Sliding glass door opens out to the side deck with pergola; great for entertaining and eating al ‘fresco. Main level family room addition added in Fall of 2022. The wood floors throughout the main level carry through this space. Vaulted ceilings, gas fireplace with built-ins, walls of windows, access to both side and rear decks, and half bathroom. Upper level offers three bedrooms on one floor, including gracious primary suite with bay window overlooking the backyard, walk in closet and fully remodeled enSuite 3/4 bathroom with walk in shower with tile surround, new vanity with quartz counters. Upper level also includes two bedrooms and full hall bathroom. Lower level has family room, office (could be used as 4th bedroom, but does not have a closet), full bathroom with Jacuzzi tub and cork flooring and laundry/utility room. Lowest level is unfinished, but offers great storage and has egress window, so could be finished to provide additional living space. Oversized three car attached garage. Spectacular outdoor spaces and landscaping. Only 5-6 blocks to Arbor Lakes with restaurants and shopping and easy access to HWY 94. Street Print Driveway completed in 2017 Gas Firepit on South Deck hooked up in 2022 Kitchen Remodeled 2021 with new appliances Up Stairs Primary Bath remodeled in 2025 New Heat Exchanger in Air Conditioner 2026 New Hot Water Heater 2026 Washer and Dryer Purchased in 2021
- Listing Status:
- Active
- Data Last Updated:
- November 19, 2026 at 6:16AM
- Listing Office:
- Coldwell Banker Realty - Lakes : 612-920-5605
- MLS ID:
- 7153370

- General: Steel Siding
- Pool: None
- Parking: Attached Garage
- Roofing: Age Over 8 YearsArchitectural Shingle
- General: Four or More Level SplitBlock
- Road/Access: City Street
- HOA Amenities: 0.0
- Originating MLS: northstar
- School District: Osseo
- County: Hennepin
- Zoning: 1511922440041
- Fencing: None
- Utilities: 100 Amp Service
- Water: City Water/Connected
- Sewer: City Sewer/Connected
- Source: northstar
This listing courtesy of Coldwell Banker Realty - Lakes
Monthly Payment
- Principal & Interest $
- Property Taxes $
- Home Insurance $
- VA Funding Fee $

 New - 3 days ago