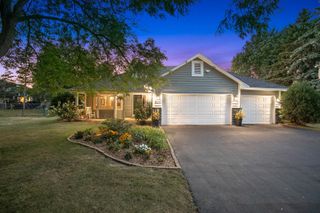
9380 Revere Lane N, Maple Grove, MN 55369
- 4 beds |
- 2 baths |
- 2,508 sqft
 Single-Family Home
  Built in 1953
  0.59acre lot
 1 car garage
  $149/sqft
  Listed 7 days ago
Property Description
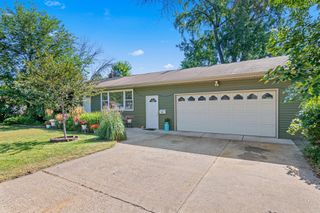
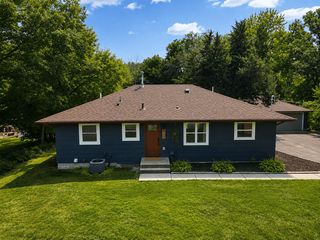
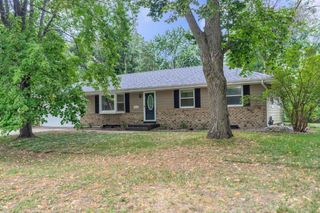
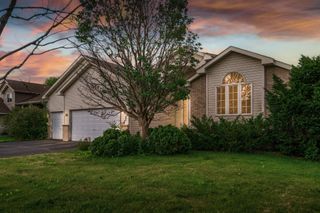
Set on a prime double lot with mature, healthy trees and a park-like setting, this inviting home offers generous living space, character, and thoughtful updates throughout! The beautiful living room is highlighted by a stunning floor-to-ceiling wall of windows overlooking the front yard. Spacious eat-in kitchen features birch flooring, solid wood cabinetry, abundant cabinet space, nearby storage closets, and convenient backyard access. Two main-floor bedrooms each offer original oak hardwood floors and walk-in closets. Updated full bathroom features custom tile-work, a spacious vanity, and Jacuzzi tub/shower combination. Upstairs, you'll find two additional bedrooms plus abundant storage space. The partially finished lower level offers expansive rec space ready to customize to your needs or add equity, along with a dedicated laundry area with sink, a 3/4 bathroom, and spacious storage room. Brand-new carpet and newer windows add comfort throughout. Major updates include furnace/AC, water heater, and water softener in 2019, plus washer and dryer in 2017. Outside, enjoy the private patio lined with mature Arborvitae trees, a fenced-in dog enclosure with doghouse, river rock retaining wall, and beautiful tree-filled surroundings. Attached 1-car garage provides plenty of additional storage space and backyard access. A wonderful opportunity to enjoy a spacious home nestled on an exceptional double lot!
- Listing Status:
- Active
- Data Last Updated:
- August 20, 2026 at 12:18PM
- Listing Office:
- RE/MAX Results : 763-591-6000
- MLS ID:
- 7116676

- General: StoneStuccoKennel/Dog Run
- Pool: None
- Parking: Attached GarageConcreteGarage Door OpenerNo Int Access to DwellingStorage
- Roofing: Age Over 8 YearsAsphaltPitched
- General: One and One HalfBlock
- Road/Access: City StreetCurbsPaved StreetsSidewalks
- HOA Amenities: 0.0
- Originating MLS: northstar
- School District: Osseo
- County: Hennepin
- Zoning: 1211922430054
- Fencing: Chain LinkFullPrivacyWood
- Utilities: Circuit Breakers
- Water: City Water/Connected
- Sewer: City Sewer/Connected
- Source: northstar
This listing courtesy of RE/MAX Results
Monthly Payment
- Principal & Interest $
- Property Taxes $
- Home Insurance $
- VA Funding Fee $

 New - 1 day ago