9478 Ranchview Lane N, Maple Grove, MN 55369
- 2 beds |
- 2 baths |
- 1,140 sqft
 Town Home
  Built in 1984
  3,049sqft lot
 2 car garage
  $219/sqft
  Listed 6 days ago
Property Description
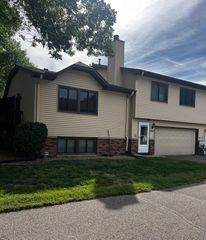
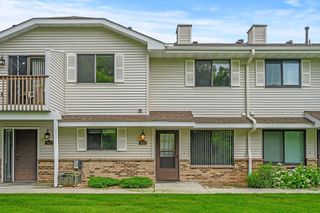
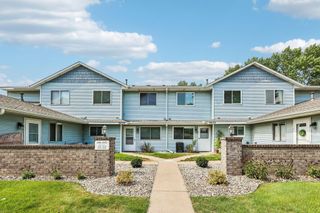
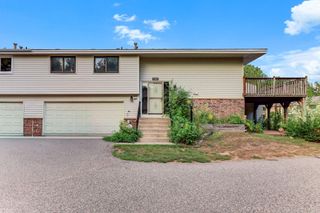
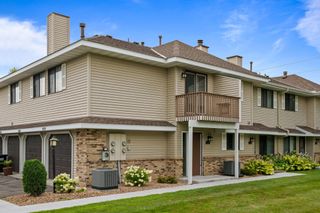
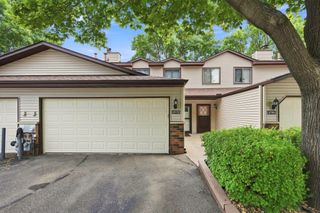
Welcome to this charming, fully-updated, corner-unit townhome located at the end of a quiet cul-de-sac situated along a vast communal green space area! The spacious kitchen features ample work surfaces, a peninsula perfect for entertaining and excellent storage options. The living room boasts generously sized East and South facing windows that look out over the custom paver-patio. Upstairs you'll find a full bathroom plus two spacious bedrooms, which include the primary suite with its large closet and custom built-in organizers. Additional highlights include a newer driveway, oversized two-car garage, new washer and dryer, new carpet, new HVAC system, new water heater, and a new roof, which was replaced in 2022! Ideally located just minutes from The Grove with its premier shopping, retail and dining destinations, Elm Creek Park Reserve, Three Rivers Regional trails, and Rice Lake! Do not miss this one! Schedule a showing today!
- Listing Status:
- Active
- Data Last Updated:
- September 22, 2026 at 9:17PM
- Listing Office:
- Form and Function Realty LLC : 612-554-4586
- MLS ID:
- 7145436

- General: Aluminum SidingStone
- Pool: None
- Parking: Detached GarageAsphalt
- Roofing: Age 8 Years or LessAsphalt
- General: TwoSlab
- HOA Amenities: Building ExteriorLawn CareMaintenance GroundsSanitationSnow Removal266.0Monthly
- Originating MLS: northstar
- School District: Osseo
- County: Hennepin
- Zoning: 0911922340065
- Utilities: 200+ Amp Service
- Water: City Water/Connected
- Sewer: City Sewer/Connected
- Source: northstar
This listing courtesy of Form and Function Realty LLC
Monthly Payment
- Principal & Interest $
- Property Taxes $
- Home Insurance $
- VA Funding Fee $