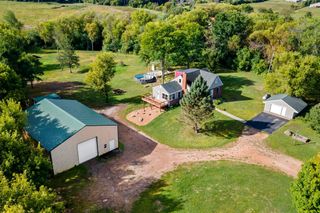
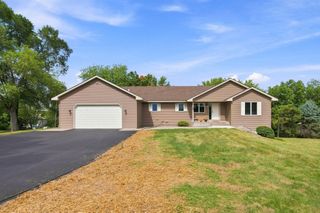
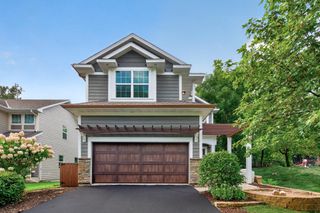
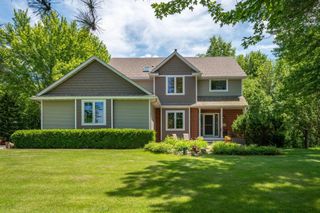
4801 Baker Reserve Lane, Maple Plain, MN 55359
- 5 beds |
- 4 baths |
- 3,088 sqft
 Single-Family Home
  Built in 2026
  6,098sqft lot
 3 car garage
  $265/sqft
  Listed 4 months ago
Property Description
Imagine settling into your new home this Fall and being fully moved in before Winter. Built by award-winning Robert Thomas Homes, this home is located in an exclusive five-home neighborhood just across from the Baker Park Trailhead, offering easy access to miles of trails, parks, Lake Independence, and outdoor recreation. Even better, only one stoplight separates you from downtown Minneapolis via Highway 394. Designed for both everyday living and entertaining, this spacious five-bedroom home features an open-concept layout centered around a beautiful kitchen with custom cabinetry, soft-close doors and drawers, and a large center island where family and friends naturally gather. The inviting gathering room is anchored by a cozy fireplace, creating the perfect setting for relaxing evenings at home. Upstairs, you'll find four bedrooms, a convenient laundry room with included washer and dryer, and a private owner's suite featuring a walk-in closet and dual-sink bath. The finished lower level adds even more living space with a large family room, lookout windows, and a fifth bedroom that's perfect for guests, hobbies, or growing families. With a three-car garage, finished lower level, and landscaping, irrigation, and sod all included, this home offers the space and convenience today's buyers are looking for. Ask about below-market interest rate opportunities that may make building your dream home even more affordable. *Pricing, features, and availability are subject to change. Photos and illustrations may depict optional features or upgrades not included in the base price.*
- Listing Status:
- Active
- Data Last Updated:
- September 22, 2026 at 7:18AM
- Listing Office:
- Robert Thomas Homes, Inc. : 952-322-8700
- MLS ID:
- 7065379

- General: Engineered WoodVinyl
- Pool: None
- Parking: Attached GarageAsphaltGarage Door Opener
- Roofing: Age 8 Years or LessAsphalt
- General: TwoPoured Concrete
- Road/Access: Cul De SacNo Outlet/Dead End
- HOA Amenities: 0.0
- Originating MLS: northstar
- School District: Orono
- County: Hennepin
- Zoning: tbd
- Utilities: Circuit Breakers200+ Amp Service
- Water: City Water/Connected
- Sewer: City Sewer/Connected
- Source: northstar
This listing courtesy of Robert Thomas Homes, Inc.
Monthly Payment
- Principal & Interest $
- Property Taxes $
- Home Insurance $
- VA Funding Fee $