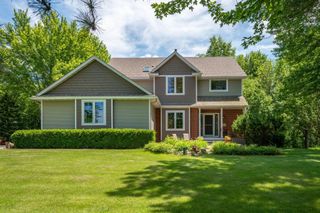
4842 Baker Reserve Lane, Maple Plain, MN 55359
- 5 beds |
- 4 baths |
- 3,156 sqft
 Single-Family Home
 Built in 2026
 6,534sqft lot
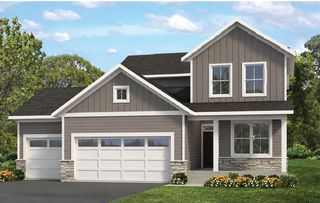
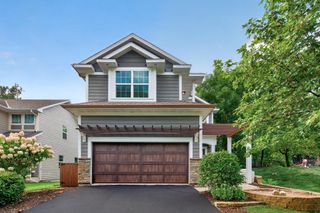
 3 car garage
 $246/sqft
 Listed 1 month ago
Property Description
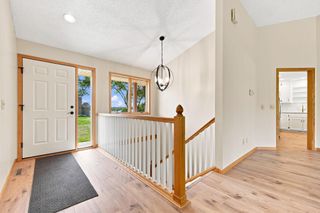
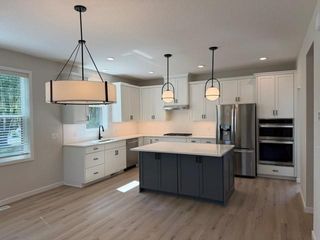
Our 2026 Fall Parade of Homes Model home: Move right in this this Fall and start enjoying life in the beautifully designed Brookston by Robert Thomas Homes. This beautiful home offers the perfect blend of space, comfort, and thoughtful design, making it ideal for both everyday living and entertaining. Imagine gathering around the expansive kitchen island while family and friends share stories, preparing meals in a kitchen highlighted by custom cabinetry, a stainless steel chimney hood, and designer finishes throughout. The open-concept layout creates a bright and welcoming atmosphere, while the sun-filled finished lower level provides the perfect setting for movie nights, game days, or hosting overnight guests. Upstairs, you'll find four spacious bedrooms, a versatile loft, and a convenient laundry room complete with a sink, front-load washer and dryer, countertop workspace, and additional storage. With five total bedrooms, there's room for everyone to spread out while still staying connected. Outside, landscaping, sod, and irrigation included, allowing you to spend more time enjoying your new home and less time on weekend projects. If you're looking for a brand-new home that's ready now, the Brookston offers exceptional space, style, and value. Be sure to ask about below-market interest rate opportunities that may make homeownership even more affordable.
- Listing Status:
- Active
- Data Last Updated:
- November 19, 2026 at 5:18AM
- Listing Office:
- Robert Thomas Homes, Inc. : 952-322-8700
- MLS ID:
- 7158260

- General: Engineered WoodVinyl
- Pool: None
- Parking: Attached GarageAsphaltGarage Door Opener
- Roofing: Age 8 Years or LessAsphalt
- General: TwoPoured Concrete
- Road/Access: Cul De SacNo Outlet/Dead End
- HOA Amenities: 0.0
- Originating MLS: northstar
- School District: Orono
- County: Hennepin
- Zoning: tbd
- Utilities: Circuit Breakers200+ Amp Service
- Water: City Water/Connected
- Sewer: City Sewer/Connected
- Source: northstar
This listing courtesy of Robert Thomas Homes, Inc.
Monthly Payment
- Principal & Interest $
- Property Taxes $
- Home Insurance $
- VA Funding Fee $