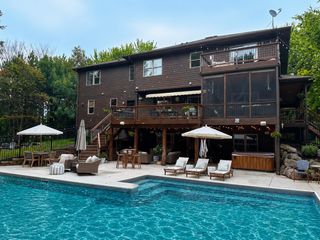
612 Nelson Road, Maple Plain, MN 55359
- 5 beds |
- 6 baths |
- 5,650 sqft
 Single-Family Home
  Built in 1968
  3acre lot
 8 car garage
  $212/sqft
  Listed 1 month ago
Property Description
Immaculate 5-bedroom, 6-bath, 2+ story estate offering approximately 5,650 finished square feet on 3 private acres backing to Pioneer Creek Golf Course. Extensively improved through a comprehensive recent upgrade, this distinctive property combines executive-level living, flexible multigenerational space, panoramic nature views, and exceptional garage capacity. The main level is designed for both everyday comfort and entertaining, featuring a gourmet kitchen with a large center island, breakfast bar, walk-in pantry, granite countertops, and a brand-new suite of stainless steel appliances. Formal living and dining spaces showcase hand-scraped, wide-plank pine flooring and flow into a sun-filled family room. A dramatic living room with vaulted wood ceiling, stone fireplace, and expansive windows captures peaceful views of the wooded setting. Three decks, a scenic covered front porch, and surrounding patio areas extend the living space outdoors. The classic primary suite offers a tray ceiling and spa-inspired bath configuration with dual primary bath areas. Additional upper-level bedrooms, multiple baths, laundry, generous closets, and a flexible office or family room provide room for work, guests, and recreation. The upper bonus area also offers access for a potential future deck. The finished walkout lower level is ideal for guests, in-law living, movie nights, or game-day entertaining, with a second kitchen-style area, spacious sitting room with fireplace, guest bedroom, bath, sauna, premium wine cellar, and abundant storage. Direct walkout access enhances the home’s versatility and connection to the property. Garage space is a standout feature. The home includes a 4-car tandem attached garage, an executive-style circular concrete driveway, and a detached 3-stall garage measuring approximately 28' x 38' with an additional connected 12' x 20' workshop. Partially finished space above the detached garage offers excellent potential for a future apartment, guest suite, studio, office, or private hideaway. Located next to Pioneer Creek Golf Course, Windsong Farm Golf Club, Timber Creek Golf Course, Crooked Water Golf Club, Hazelwood Farm and Stable, not far from Lake Minnetonka public boat access, and approximately 20 minutes from Wayzata, this remarkable estate delivers privacy, recreation, flexibility, and a truly exceptional amount of finished living, garage, and storage space. A must-see property for buyers seeking a luxury acreage home near golf, boating, equestrian amenities, and the western Twin Cities.
- Listing Status:
- Active
- Data Last Updated:
- September 21, 2026 at 5:19AM
- Listing Office:
- eXp Realty : 612-751-9303
- MLS ID:
- 7108658

- General: StoneCement BoardGarage(s)
- Pool: None
- Parking: Attached GarageDetached GarageConcreteElectricFloor DrainFinished GarageGarage Door OpenerHeated GarageInsulated GarageMultiple GaragesStorageTandem Garage
- Roofing: Age 8 Years or LessAsphalt
- General: More Than 2 StoriesBlockPoured Concrete
- HOA Amenities: 0.0
- Originating MLS: northstar
- School District: Delano
- County: Hennepin
- Zoning: 3111824130001
- Fencing: None
- Utilities: Circuit Breakers200+ Amp Service
- Water: 4-Inch SubmersiblePrivateWell
- Sewer: Mound SepticPrivate SewerSeptic System Compliant - Yes
- Source: northstar
This listing courtesy of eXp Realty
Monthly Payment
- Principal & Interest $
- Property Taxes $
- Home Insurance $
- VA Funding Fee $