401 Rolling Hills Drive, Mound, MN 55364
- 4 beds |
- 6 baths |
- 4,992 sqft
 Single-Family Home
  Built in 2008
  11.24acre lot
 4 car garage
  $259/sqft
  Listed 2 months ago
Property Description
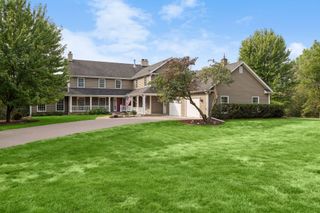
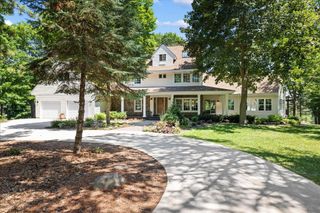
Nestled on 11+ acres, this private retreat offers the perfect blend of space, comfort, and recreation. Explore the property, start your dream homestead, or spend summer days enjoying the saltwater pool, complete with a new pool deck (2024), new liner (2025), and new pool motor (2026). The 26' x 36' pole barn provides endless possibilities for hobbies, storage, or projects. The covered front porch welcomes you into this expansive two-story home, where the kitchen serves as its heart. Designed for gathering, it features a large center island, abundant cabinetry, a coffee bar, and multiple walkouts to outdoor entertaining spaces. Two double-sided fireplaces create warm, inviting living spaces, connecting the dining and living rooms as well as the luxurious owner's suite. The finished walkout lower level is designed for entertaining, with a theater room, a game room featuring a wet bar, and direct access to the pool deck. An unfinished storage room offers convenient space for seasonal décor and extra belongings. Upstairs, you'll find four bedrooms on one level, each with an adjoining bathroom, plus a family room, a dedicated office, and upper-level laundry for everyday convenience. Additional updates include a new furnace (2026).
- Listing Status:
- Active
- Data Last Updated:
- September 21, 2026 at 4:16AM
- Listing Office:
- Keller Williams Premier Realty : 651-379-1500
- MLS ID:
- 7107129

- General: WoodChicken Coop/BarnLean-ToPole Building
- Pool: Below GroundHeatedOutdoor
- Parking: Attached GarageDetached GarageAsphaltFinished GarageGarage Door OpenerHeated GarageInsulated Garage
- General: TwoBlock
- Road/Access: Private Road
- HOA Amenities: 0.0
- Originating MLS: northstar
- School District: Westonka
- County: Hennepin
- Zoning: 0211724320009
- Utilities: Circuit Breakers200+ Amp Service
- Water: Well
- Sewer: Tank with Drainage Field
- Source: northstar
This listing courtesy of Keller Williams Premier Realty
Monthly Payment
- Principal & Interest $
- Property Taxes $
- Home Insurance $
- VA Funding Fee $