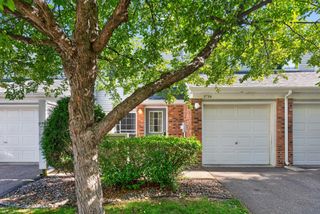
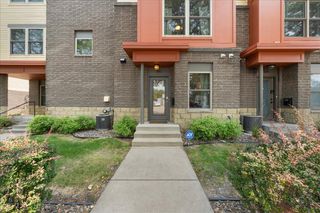
1860 Mcmenemy Street I, Maplewood, MN 55117
- 2 beds |
- 2 baths |
- 1,090 sqft
 Town Home
 Built in 1967
 1,742sqft lot
 1 car garage
 $174/sqft
 Listed 3 months ago
Property Description
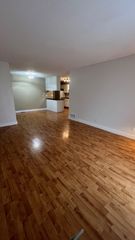
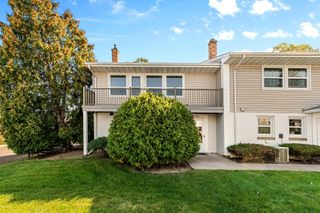
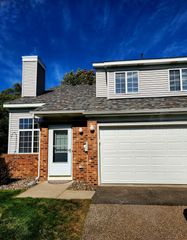
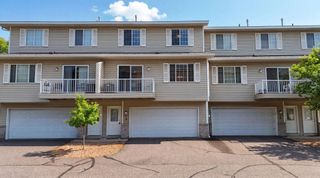
Picture coming home to a Maplewood townhome where life feels easy. Parks, trails, shopping, and everyday conveniences are all close by, and the Twin Cities are just a quick drive away. Step inside to hardwood floors flowing through an open main level. The spacious living room is ready for relaxed evenings, and the dining area is made for shared meals. In the updated kitchen, granite countertops and stainless steel appliances make cooking and hosting a pleasure. Slide out onto the deck and imagine your morning coffee or a quiet evening unwinding outside. A convenient half bath completes the main level. Upstairs, two generously sized bedrooms and a full bath give everyone their own place to rest and recharge. On the lower level, a spacious utility and laundry area connects directly to your attached, insulated tuckunder garage, so winter mornings and grocery runs stay simple. Best of all, this home is built for easy living. Central air and natural gas forced air heat keep you comfortable year-round, while the association takes care of exterior maintenance, lawn care, snow removal, sanitation, and water and sewer. That means more weekends for the things you love and fewer for the to-do list. Low maintenance, great location, and ready for your next chapter. This is Maplewood living made simple.
- Listing Status:
- Active
- Data Last Updated:
- November 19, 2026 at 7:18AM
- Listing Office:
- Keller Williams Premier Realty : 651-379-1500
- MLS ID:
- 7013015

- General: Stone
- Pool: None
- Parking: Attached GarageAsphaltGarage Door OpenerInsulated GarageTuckunder Garage
- Roofing: Asphalt
- General: OneBlock
- Road/Access: Private Road
- HOA Amenities: Building ExteriorHazard InsuranceMaintenance GroundsParkingSanitation460.0Monthly
- Originating MLS: northstar
- School District: Roseville
- County: Ramsey
- Zoning: 172922320097
- Utilities: Circuit Breakers150 Amp Service
- Water: City Water/Connected
- Sewer: City Sewer/Connected
- Source: northstar
This listing courtesy of Keller Williams Premier Realty
Monthly Payment
- Principal & Interest $
- Property Taxes $
- Home Insurance $
- VA Funding Fee $