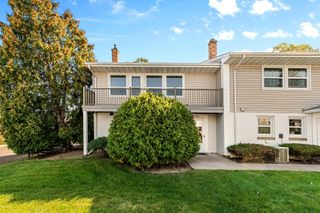
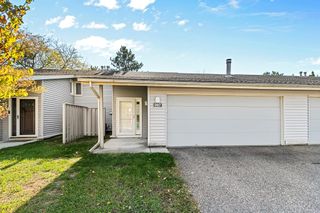
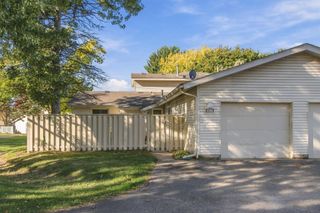
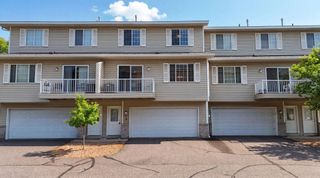
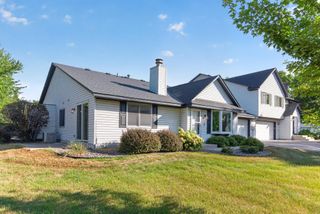
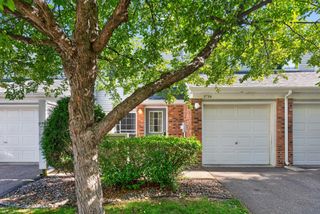
788 Parkside Drive G, Vadnais Heights, MN 55127
- 2 beds |
- 1 bath |
- 960 sqft
 Town Home
 Built in 1987
 0.61acre lot
 1 car garage
 $203/sqft
 Listed 6 days ago
Property Description
Enjoy Single-Level Living and never shovel or rake again. 788 Parkside is conveniently located walking distance from stores, churches, restaurants and Berwood Park. Be the first in line for 7-Brew Coffee or enjoy one of the many walking/biking paths that Vadnais Heights has to offer. Every wall, ceiling, cabinet and closet has been painted or updated. * New Butcherblock added to breakfast Bar New French Doors (& Hardware) open to Primary Bedroom * All New Solid Doors (& Hardware) to 2nd Bedroom/Office/Craftroom & Bathroom * Updated look thanks to new baseboard and trim throughout * Updated Kitchen Cabinets (& Hardware) * Newly redone bathroom vanity (& Hardware) with soft close doors/drawers * Updated Tub/Shower surround (& Hardware * New bathroom vinyl floor. * All new outlets and switch plates carry the clean, crisp look throughout home. Some updated to include USB ports. * All new lighting * Electrical box/breaker box brought up to code * Garage is in process of being painted and will be finished by close * $300 toward a Home Warranty plan of buyer's choice Current & Former Condo docs available to read at property or upon request. Owner rarely used AC unit - unit stays cool in the summer. Ask to come see it today
- Listing Status:
- Active
- Data Last Updated:
- November 19, 2026 at 7:18AM
- Listing Office:
- Home Avenue Flat Fee Realty : 952-929-7355
- MLS ID:
- 7172531

- General: Vinyl
- Parking: Attached GarageAsphaltGarage Door Opener
- General: OneSlab
- Road/Access: City StreetPaved Streets
- HOA Amenities: PatioBuilding ExteriorLawn CareMaintenance GroundsSanitationSnow RemovalWater320.0Monthly
- Originating MLS: northstar
- School District: White Bear Lake
- County: Ramsey
- Topography: Walkout
- Zoning: 323022410222
- Fencing: None
- Utilities: Circuit BreakersFuses
- Water: City Water/Connected
- Sewer: City Sewer - In Street
- Source: northstar
This listing courtesy of Home Avenue Flat Fee Realty
Monthly Payment
- Principal & Interest $
- Property Taxes $
- Home Insurance $
- VA Funding Fee $