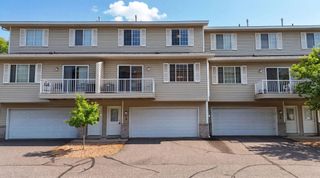
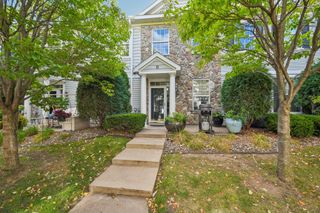
3630 Gershwin Lane N, Oakdale, MN 55128
- 2 beds |
- 1 bath |
- 972 sqft
 Town Home
  Built in 1984
  436sqft lot
 2 car garage
  $242/sqft
  Listed 19 days ago
Property Description
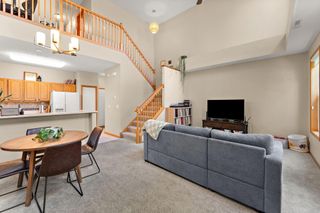
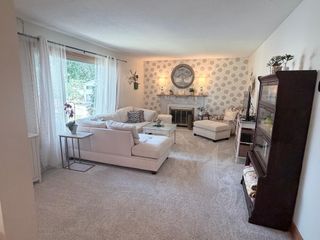
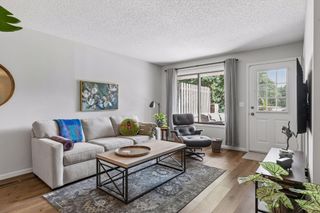
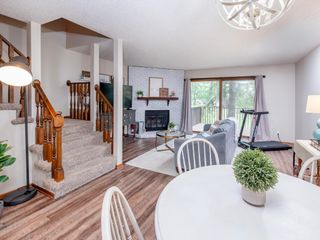
Practical and convenient, this move-in ready, single level townhome has everything you need. Brand new water heater and LVP flooring throughout, plus a fresh coat of paint make this home a blank slate for you to enjoy and decorate as you please. The HOA has also replaced all the windows and patio door less than two years ago - and the roof was replaced in 2023. With easy access to 694, Highway 36 and 34th Street - you are just minutes away from shopping, dining, and all the amenities the East Metro has to offer. The large living room can easily accommodate a dining space. The vaulted ceilings, skylight and cutout between the living room and kitchen bring in natural light throughout this main living space. The eat-in kitchen features great workspace, plenty of cabinetry, pantry and access to the attached garage. On the opposite side of the home is the primary bedroom right next to the full bath. Not only is this bathroom spacious, there is also a stackable washer/dryer unit in the bathroom closet! The secondary bedroom is great for guests and could also be utilized as a home office or den. Here you can cozy up to the gas fireplace or step out to your private patio to enjoy the changing seasons. This home is easy to maintain and ready for you to enjoy!
- Listing Status:
- Active
- Data Last Updated:
- September 22, 2026 at 9:17PM
- Listing Office:
- Keller Williams Premier Realty : 651-379-1500
- MLS ID:
- 7136350

- General: Vinyl
- Parking: Attached GarageAsphaltGarage Door Opener
- Roofing: Age 8 Years or LessAsphalt
- General: OneSlab
- Road/Access: City StreetCurbsPaved Streets
- HOA Amenities: Lawn CareMaintenance GroundsProfessional MgmtSnow Removal399.0Monthly
- Originating MLS: northstar
- School District: North St Paul-Maplewood
- County: Washington
- Zoning: 1802921220061
- Water: City Water/Connected
- Sewer: City Sewer/Connected
- Source: northstar
This listing courtesy of Keller Williams Premier Realty
Monthly Payment
- Principal & Interest $
- Property Taxes $
- Home Insurance $
- VA Funding Fee $