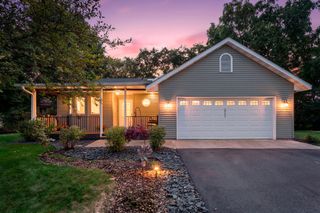
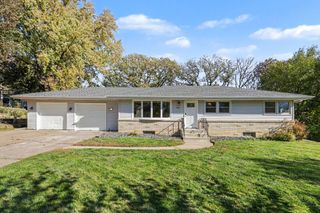
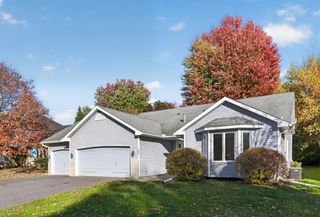
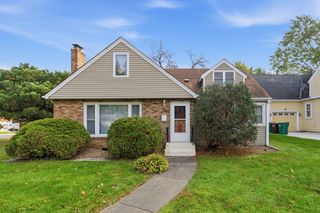
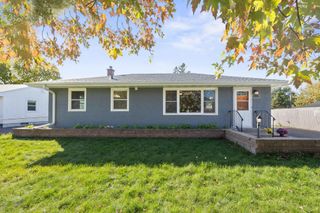
1938 Edgerton Street, Maplewood, MN 55117
- 4 beds |
- 2 baths |
- 2,253 sqft
 Single-Family Home
 Built in 1980
 0.47acre lot
 2 car garage
 $172/sqft
 Listed 16 days ago
Property Description
Welcome home to this inviting Maplewood gem, where warmth, character, and comfort come together in all the right ways! The living room is truly the heart of the home, featuring a stunning vaulted wood tongue-and-groove ceiling that adds incredible warmth and architectural character, complemented by a beautiful brick fireplace that creates the perfect cozy gathering spot. The open, airy feel paired with rich natural wood details gives this space a distinctive charm you won't find in every home. Recent updates include new LVP flooring, fresh paint, and stainless steel appliances, bringing a fresh, modern feel to the home. With four bedrooms plus a versatile den/master suite, this home offers comfortable living spaces and plenty of flexibility to fit your needs. The newly finished basement features brand-new flooring and a spacious additional living area, perfect for movie nights, a game room, or entertaining guests! Outside, you'll find a spacious backyard shed offering plenty of room for additional storage, hobbies, or a workshop! Located directly across the street from Edgerton Elementary School, this home also offers convenient access to nearby parks, shopping, dining, and easy commuter routes. With its unique character, thoughtful updates, and versatile living spaces, you'll love calling this charming Maplewood home your own!
- Listing Status:
- Active
- Data Last Updated:
- October 23, 2026 at 6:18AM
- Listing Office:
- RE/MAX Results : 763-591-6000
- MLS ID:
- 7155763

- General: WoodStorage Shed
- Parking: Attached GarageAsphaltGarage Door OpenerInsulated Garage
- General: OneBlock
- HOA Amenities: 0.0
- Originating MLS: northstar
- School District: Roseville
- County: Ramsey
- Zoning: 172922130058
- Utilities: Circuit Breakers
- Water: City Water/Connected
- Sewer: City Sewer/Connected
- Source: northstar
This listing courtesy of RE/MAX Results
Monthly Payment
- Principal & Interest $
- Property Taxes $
- Home Insurance $
- VA Funding Fee $

 New - 1 day ago