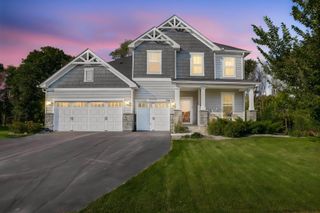
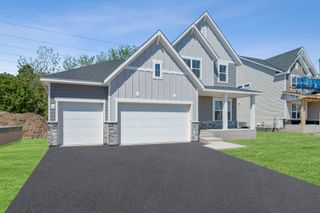
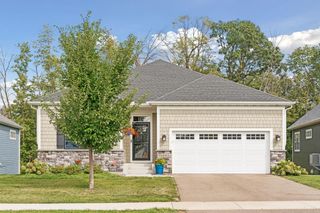
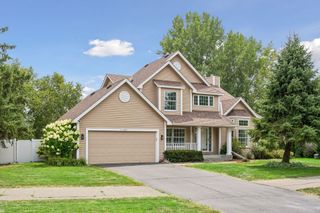
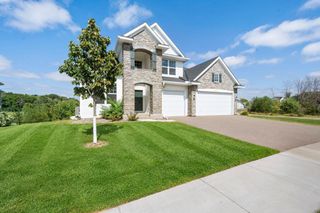
4181 Prairie View Trail, Medina, MN 55340
- 4 beds |
- 4 baths |
- 3,380 sqft
 Single-Family Home
  Built in 2015
  7,841sqft lot
 3 car garage
  $220/sqft
  Listed 6 days ago
Property Description
Motivated sellers are offering a contribution toward a buyer’s allowable closing costs, including an interest-rate buy-down. This Mattamy-built home is set on a premium homesite overlooking protected wetlands and parkland, offering the privacy, views, and setting that are increasingly hard to find in Medina. Located in the Wayzata School District, this home combines flexible living spaces, beautiful surroundings, and thoughtful updates. Designed with flexibility in mind, the open-concept main level features a spacious kitchen and bayed dinette overlooking the backyard, plus an office/flex room with an adjacent ¾ bath, ideal for working from home, guests, or additional living space. Step outside to the maintenance-free composite deck (2022) and take in peaceful sunsets and protected nature views with no future development directly behind. Upstairs, you’ll find spacious bedrooms, including a private primary suite with a tray-vault ceiling and walk-in closet. A generous loft provides another flexible living area and could easily be converted into an additional bedroom. New main-level carpet is installed! The finished lower level is made for entertaining, featuring a dedicated home theater with projector, built-in speakers, and a specialty projection screen wall, along with additional space for relaxing and gathering. A professionally sealed driveway adds to the home’s fresh curb appeal. Enjoy nearby parks, trails, golf, shopping, dining, and convenient access to Highway 55. Beautiful views, flexible living spaces, fresh updates, and an exceptional Fields of Medina setting make this home one you won’t want to miss.
- Listing Status:
- Active
- Data Last Updated:
- September 21, 2026 at 4:16AM
- Listing Office:
- Edina Realty, Inc. : 952-934-5000
- MLS ID:
- 7145023

- General: Engineered Wood
- Pool: None
- Parking: Attached GarageAsphaltGarage Door OpenerStorage
- Roofing: Age Over 8 YearsAsphalt
- General: TwoPoured Concrete
- Road/Access: City Street
- HOA Amenities: Professional MgmtShared Amenities816.0Annually
- Originating MLS: northstar
- School District: Wayzata
- County: Hennepin
- Zoning: 0211823340049
- Fencing: None
- Utilities: 200+ Amp Service
- Water: City Water/Connected
- Sewer: City Sewer/Connected
- Source: northstar
This listing courtesy of Edina Realty, Inc.
Monthly Payment
- Principal & Interest $
- Property Taxes $
- Home Insurance $
- VA Funding Fee $