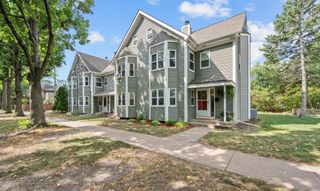
1148 Ivy Hill Drive, Mendota Heights, MN 55118
- 3 beds |
- 2 baths |
- 2,153 sqft
 Town Home
 Built in 1969
 —— sqft lot
 2 car garage
 $170/sqft
 Listed 3 days ago
Property Description
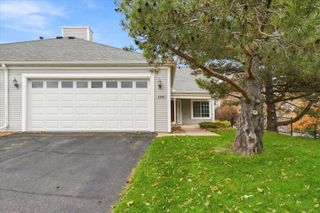
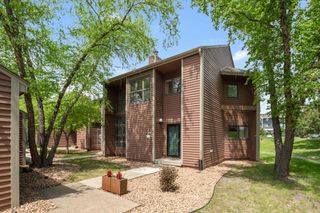
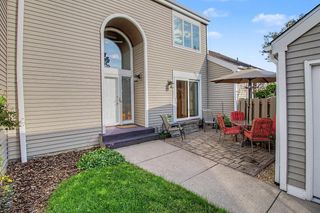
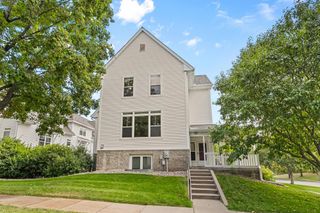
This home offers a timeless curb appeal, mature trees, and a welcoming setting. Enjoy comfortable main-level living in a highly desirable location. Inside, a spacious living room makes a wonderful first impression, featuring a classic brick fireplace, built-in shelving, and expansive windows that bring in natural light and views of the surrounding greenery. The adjoining dining area creates an easy flow for everyday living and entertaining, while the updated kitchen features crisp white cabinetry, granite countertops, stainless steel appliances, and warm wood flooring. The main level features a primary bedroom with an ensuite 3/4 bathroom and spacious closet space. There is a laundry room, 2nd bedroom, and a full bathroom. Upstairs is a den or 3rd bedroom with a very large walk-in closet. Additional lower-level space offers a family room with flexibility for recreation, hobbies, a home office, or additional storage. A private outdoor deck provides the perfect place to relax and extend the entertaining spaces. Surrounded by mature landscaping and conveniently located near parks, shopping, dining, and major commuter routes, this Mendota Heights home combines neighborhood charm, everyday convenience, and exciting possibilities. A wonderful opportunity to make yourself at home in a sought-after Twin Cities community!
- Listing Status:
- Active
- Data Last Updated:
- November 19, 2026 at 7:18AM
- Listing Office:
- Compass : 952-283-0644
- MLS ID:
- 7172115

- General: Stone
- Parking: Detached Garage
- General: One and One HalfBlock
- HOA Amenities: Lawn CareProfessional MgmtSanitationSnow Removal347.65Monthly
- Originating MLS: northstar
- School District: West St. Paul-Mendota Hts.-Eagan
- County: Dakota
- Zoning: 271785000120
- Fencing: Wood
- Water: City Water/Connected
- Sewer: City Sewer/Connected
- Source: northstar
This listing courtesy of Compass
Monthly Payment
- Principal & Interest $
- Property Taxes $
- Home Insurance $
- VA Funding Fee $