416 Duke Street, Saint Paul, MN 55102
- 3 beds |
- 3 baths |
- 2,320 sqft
 Town Home
  Built in 2000
  —— sqft lot
  2 car garage
  $175/sqft
  Listed 13 days ago
Property Description
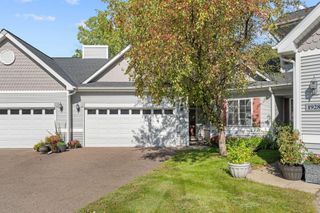
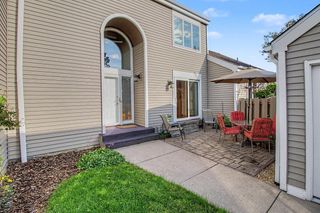
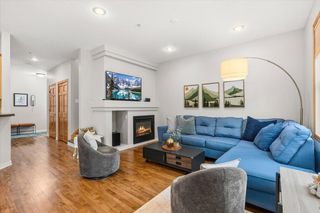
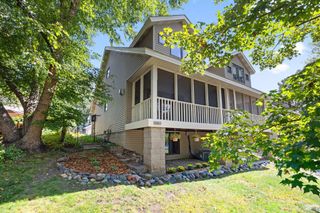
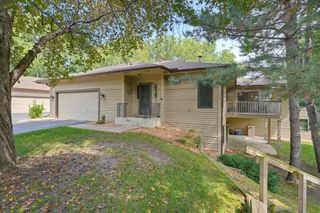
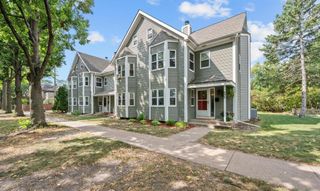
Welcome Home! This beautiful well cared for Saint Paul townhome delights as soon as you arrive. The charming wrap around deck is inviting and stands out as a perfect spot to gather or unwind. The view is peaceful as this home overlooks small well cared for parks and relaxing green space on each side of this development. You have the best of both worlds of nature and the vibrancy of the city of Saint Paul! There are nearby walking paths along our great Mississippi River as well as a quick jaunt to the Ordway Center for the Performing Arts and Grand Casino Arena! The sparkling newly installed LVP floors and carpet (August 2026), large windows, high ceilings and thoughtful layout are sure to impress. This pretty townhome has 3 large bedrooms on one level, a kitchen that is filled with sunshine and stainless appliances (new in 2024) make entertaining simple! The bonus room in the basement is the perfect cozy spot for an office, family room or workout space! And to add to all that is special about this townhome, the range, dishwasher & refrigerator were purchased in 2024. The furnace and water heater were purchased in 2022. This beautiful townhome has professional management as well as exterior building maintenance included with the HOA. Please note there is also a master insurance policy for the building structure that is included in the HOA.
- Listing Status:
- Active
- Data Last Updated:
- September 22, 2026 at 6:16PM
- Listing Office:
- Counselor Realty, Inc : 651-779-6000
- MLS ID:
- 7141117

- General: StoneOtherVinyl
- Parking: Attached GarageGarage Door OpenerInsulated Garage
- Roofing: Age 8 Years or Less
- General: TwoBrick/MortarStoneWood
- Road/Access: City Street
- HOA Amenities: Lawn CareMaintenance GroundsSanitationSewerSnow RemovalWater549.91Monthly
- Originating MLS: northstar
- School District: St. Paul
- County: Ramsey
- Zoning: 122823240087
- Fencing: None
- Water: City Water/Connected
- Sewer: City Sewer/Connected
- Source: northstar
This listing courtesy of Counselor Realty, Inc
Monthly Payment
- Principal & Interest $
- Property Taxes $
- Home Insurance $
- VA Funding Fee $