100 2nd Street NE A620, Minneapolis, MN 55413
- 2 beds |
- 2 baths |
- 1,614 sqft
 unknown
  Built in 2002
  —— sqft lot
  2 car garage
  $455/sqft
  Listed 7 days ago
Property Description
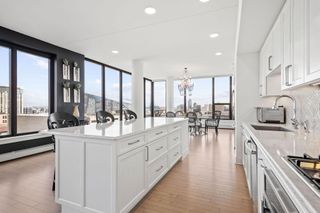
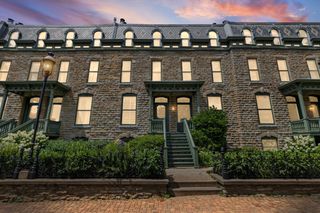
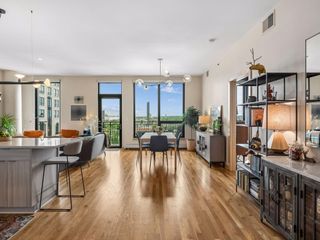
Defined by soaring 13-foot ceilings, exposed brick, and floor to ceiling windows with unobstructed sunrise and city views. This Northeast Minneapolis loft offers industrial chic aesthetic including a striking brick wall anchoring the living and dining spaces, adding warmth, texture, and architectural character to the elegantly designed interior. Immaculately maintained single owner home features oak hardwood floors, chef-inspired kitchen appliances, large owner’s suite, designer lighting, window treatments, smart home technology and abundant storage with custom built closets. Start your days on your balcony and end them in your rare, private rooftop cabana with sweeping city skyline views. This is a refined take on one of the city’s most sought-after neighborhoods. Just beyond your door, the Mississippi River’s vibrant waterfront offers miles of scenic riverfront trails, acclaimed dining and entertainment of St. Anthony Main and the energy of the North Loop. For those drawn to authentic architecture, outdoor living, and an exceptional location, this loft offers a lifestyle that is as distinctive as the home itself. This home includes two heated parking stalls and a convenient storage unit. Village Lofts Amenities include a community room with full kitchen, fireplace and outdoor patio, large rooftop terrace, fitness center, pet run, car wash, abundant guest parking, secure package room, and dry cleaning room.
- Listing Status:
- Active
- Data Last Updated:
- August 6, 2026 at 3:19PM
- Listing Office:
- Compass : 952-283-0644
- MLS ID:
- 7117554

- General: Stone
- Parking: AssignedAttached GarageGuest ParkingHeated GarageSecuredUnderground
- General: OneOther
- HOA Amenities: Car WashElevator(s)Fire Sprinkler SystemLobby EntranceOtherPatioSecurity BuildingAir ConditioningBuilding ExteriorCable TVControlled AccessGasHazard InsuranceHeatingInternetLawn CareMaintenance GroundsParkingProfessional MgmtSanitationSecurity SystemSewerShared AmenitiesSnow RemovalWater1489.0Monthly
- Originating MLS: northstar
- School District: Minneapolis
- County: Hennepin
- Zoning: 2302924210513
- Water: City Water/Connected
- Sewer: City Sewer/Connected
- Source: northstar
This listing courtesy of Compass
Monthly Payment
- Principal & Interest $
- Property Taxes $
- Home Insurance $
- VA Funding Fee $