1240 S 2nd Street 622, Minneapolis, MN 55415
- 2 beds |
- 2 baths |
- 1,410 sqft
 unknown
  Built in 2017
  4.27acre lot
 1 car garage
  $443/sqft
  Listed 13 days ago
Property Description
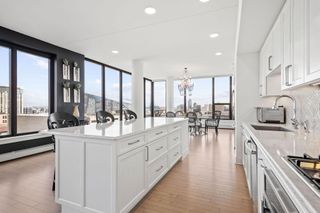
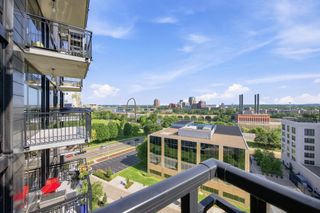
Enjoy modern city living in this spacious two-bedroom condo at The Legacy in Minneapolis' vibrant Mill District. An open-concept layout connects the living, dining, and kitchen areas, creating an inviting space for everyday living and entertaining. Large windows fill the home with natural light, while peaceful views from the private balcony offer a relaxing place to enjoy your morning coffee or unwind at the end of the day. The kitchen features stone countertops, a stylish backsplash, and ample cabinetry, with a full-size washer & dryer adding everyday convenience. The spacious primary suite offers generous closet space and an adjoining ensuite bathroom with dual sinks and an oversized walk-in shower. A second bedroom and full bathroom are positioned toward the front of the home, providing privacy and flexibility for guests, a home office, or additional living needs. Residents of The Legacy enjoy an impressive collection of amenities, including a fitness center, indoor pool, hot tub, sauna, community spaces, game room, golf simulator, outdoor gathering areas, and more. Ideally located near Gold Medal Park and the Mississippi River, this home is close to the Guthrie Theater, Stone Arch Bridge, U.S. Bank Stadium, restaurants, coffee shops, and the many attractions of the Mill District and downtown Minneapolis.
- Listing Status:
- Active
- Data Last Updated:
- August 6, 2026 at 2:16PM
- Listing Office:
- Redfin Corporation : 612-999-2909
- MLS ID:
- 7113695

- General: Aluminum SidingCement Board
- Pool: Above GroundOutdoor
- Parking: Guest ParkingUnderground
- Roofing: Concrete
- General: More Than 2 StoriesPoured Concrete
- Road/Access: City Street
- HOA Amenities: Car WashDeckElevator(s)Fire Sprinkler SystemGolf CourseLobby EntrancePatioSaunaBuilding ExteriorCable TVHeatingInternetParkingProfessional MgmtRecreation FacilitySecurity StaffSecurity SystemSewerShared AmenitiesWater843.12Monthly
- Originating MLS: northstar
- School District: Minneapolis
- County: Hennepin
- Zoning: 2602924110769
- Fencing: Split Rail
- Utilities: Circuit Breakers
- Water: City Water/Connected
- Sewer: City Sewer/Connected
- Source: northstar
This listing courtesy of Redfin Corporation
Monthly Payment
- Principal & Interest $
- Property Taxes $
- Home Insurance $
- VA Funding Fee $