100 3rd Avenue S 607, Minneapolis, MN 55401
- 2 beds |
- 2 baths |
- 1,472 sqft
 unknown
  Built in 2006
  0.94acre lot
 1 car garage
  $543/sqft
  Listed 3 months ago
Property Description
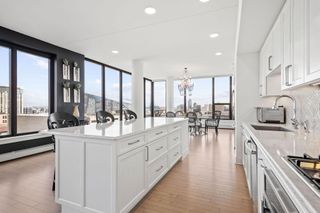
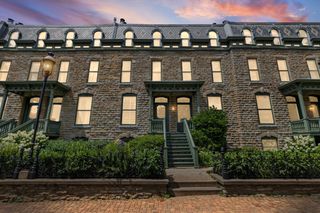
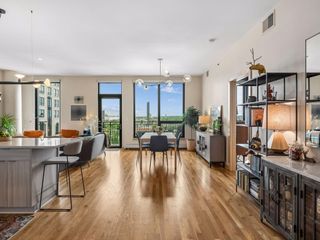
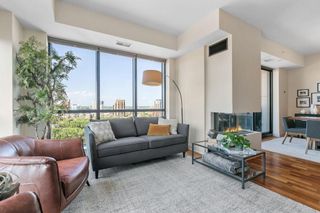
Updated Carlyle residence offering the rare feel of a two story home, with elevated treetop views. Positioned on the 6th floor, this sun filled condo is wrapped in floor to ceiling windows, providing abundant natural light and engaging city views. The popular Dickenson floor plan features 2 bedrooms plus a den and 2 bathrooms and has been extensively updated with modern finishes throughout, including fumed ash hardwood floors, brand new quartz kitchen countertops and full-height backsplash July 2026, new quartz vanity top and sink in hall bath July 2026, updated lighting, remote controlled window blinds, built-in dining buffet, painted cabinetry, newer appliances, and a stone tile entryway with office/den area. The primary suite offers a double vanity, soaking tub, separate shower, and walk in closet. The second bedroom is outfitted with a Murphy bed and built in bookcases, while the hall bath features a shower. Additional highlights include a gas hookup for a BBQ grill, large wine locker (607) in great room, and storage located on the 2nd floor. Enjoy stunning renovated common areas, a beautifully updated 5th floor club room, and the unmatched amenities The Carlyle is known for—1GB+ internet and cable, 24 hour front desk attendant, expansive fitness center, outdoor pool deck with grill and fire pit, three guest suites, and more.
- Listing Status:
- Active
- Data Last Updated:
- August 6, 2026 at 8:17PM
- Listing Office:
- Coldwell Banker Realty - Lakes : 612-920-5605
- MLS ID:
- 7045276

- General: Stone
- Pool: Below GroundHeatedOutdoorShared
- Parking: AssignedElectric Vehicle Charging Station(s)Garage Door OpenerGuest ParkingHeated GarageParking GarageSecuredUnderground
- General: OneConcrete Perimeter
- Road/Access: City StreetCurbsPaved StreetsSidewalks
- HOA Amenities: Car WashConcrete Floors & WallsElevator(s)Fire Sprinkler SystemHot TubLobby EntrancePatioSecurity BuildingAir ConditioningBuilding ExteriorCable TVControlled AccessGasHazard InsuranceHeatingInternetLawn CareMaintenance GroundsProfessional MgmtSanitationSewerShared AmenitiesSnow RemovalWater1347.0Monthly
- Originating MLS: northstar
- School District: Minneapolis
- County: Hennepin
- Zoning: 2302924320617
- Water: City Water/Connected
- Sewer: City Sewer/Connected
- Source: northstar
This listing courtesy of Coldwell Banker Realty - Lakes
Monthly Payment
- Principal & Interest $
- Property Taxes $
- Home Insurance $
- VA Funding Fee $