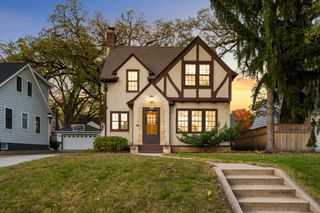
1101 W 53rd Street, Minneapolis, MN 55419
- 3 beds |
- 3 baths |
- 1,974 sqft
 Single-Family Home
 Built in 1949
 5,663sqft lot
 2 car garage
 $291/sqft
 Listed 8 days ago
Property Description
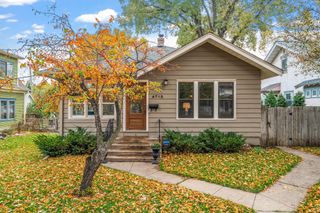
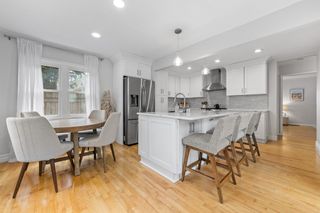
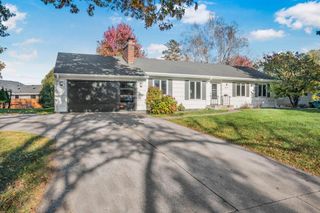
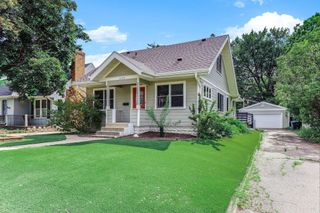
Exceptional Mid-Century Cape Cod in the heart of the Lynnhurst neighborhood. This rare find offers true single-level living with 3 bedrooms, 2 bathrooms, two distinct main floor living spaces, and laundry all conveniently located on the main level, including a primary ensuite. Extensively updated and meticulously maintained over the last decade, major improvements include a custom kitchen featuring a Wolf range and high-end finishes, plus a newer roof, furnace, AC, and newer windows. Newer oiled walnut flooring throughout the main level. The newly finished lower level family room features a beautiful fireplace and includes drain tile and a pre-installed egress window, offering flexibility for a potential 4th bedroom. Outside, the private backyard acts as a serene "secret garden" with extensive custom stonework. Excellent proximity to Minnehaha creek, Lake Harriet, Kowalski's, Washburn library (right down the street!), amazing South Minneapolis restaurants, and the SW Farmer's Market. One Block to the creek and the award-winning Minneapolis trail system. A truly special property!
- Listing Status:
- Active
- Data Last Updated:
- October 23, 2026 at 6:18AM
- Listing Office:
- Wits Realty : 612-444-5507
- MLS ID:
- 7158669

- General: Cedar
- Parking: Detached Garage
- Roofing: Age 8 Years or LessArchitectural Shingle
- General: OneBlock
- HOA Amenities: 0.0
- Originating MLS: northstar
- School District: Minneapolis
- County: Hennepin
- Zoning: 1602824430146
- Fencing: Wood
- Utilities: Circuit Breakers
- Water: City Water/Connected
- Sewer: City Sewer/Connected
- Source: northstar
This listing courtesy of Wits Realty
Monthly Payment
- Principal & Interest $
- Property Taxes $
- Home Insurance $
- VA Funding Fee $

 New - 1 day ago