1120 S 2nd Street 703, Minneapolis, MN 55415
- 2 beds |
- 2 baths |
- 1,264 sqft
 Condominium
 Built in 2014
 2.19acre lot
 2 car garage
 $494/sqft
 Listed 1 month ago
Property Description
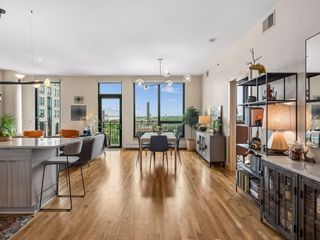
Sophisticated Riverfront Living in the Heart of the Mill District. Experience elevated urban living at Stonebridge Lofts, where sweeping Mississippi River views meet thoughtful updates and exceptional convenience. This beautifully refreshed 2-bedroom, 2-bath residence offers a sophisticated blend of modern finishes, comfort, and an unbeatable Mill District location. Inside, a newly installed walnut hardwood flooring and plush new wool carpeting create a warm, refined backdrop, complemented by designer lighting throughout. The refreshed bathrooms bring a fresh, contemporary feel, while a suite of new high-end appliances elevated the kitchen and everyday living. Floor-to-ceiling views and an enviable setting place you just steps from the Mississippi River and Gold Medal Park, with the best of Minneapolis' Mill District right outside your door. Two dedicated parking spaces and a generously sized storage unit on the main floor provide the rare combination of convenience and functionality that makes city living effortless. A distinctive home in one of Minneapolis' most sought-after riverfront neighborhoods, this Stonebridge Lofts residence offers the perfect balance of style, comfort, views, and location
- Listing Status:
- Active
- Data Last Updated:
- November 19, 2026 at 1:18PM
- Listing Office:
- Coldwell Banker Realty : 651-227-9144
- MLS ID:
- 7147880

- General: BlockStoneBrick VeneerConcreteMetal
- Pool: Below GroundHeatedShared
- Parking: AssignedAttached GarageConcreteElectricElectric Vehicle Charging Station(s)Floor DrainFinished GarageGarage Door OpenerHeated GarageInsulated GarageParking GarageSecuredStorageUnderground
- Roofing: Age 8 Years or LessFlatRubber
- General: OneBlockConcrete PerimeterICFs (Insulated Concrete Forms)
- Road/Access: City StreetCurbsPaved StreetsSidewalks
- HOA Amenities: Car WashCommon GardenConcrete Floors & WallsElevator(s)Fire Sprinkler SystemIn-Ground Sprinkler SystemLobby EntrancePatioSecurity BuildingAir ConditioningBuilding ExteriorCable TVHazard InsuranceHeatingInternetLawn CareProfessional MgmtSanitationSewerShared AmenitiesSnow RemovalWater945.0Monthly
- Originating MLS: northstar
- School District: Minneapolis
- County: Hennepin
- Zoning: 2602924110204
- Fencing: None
- Utilities: 100 Amp Service
- Water: City Water/ConnectedCity Water - In Street
- Sewer: City Sewer/ConnectedCity Sewer - In Street
- Source: northstar
This listing courtesy of Coldwell Banker Realty
Monthly Payment
- Principal & Interest $
- Property Taxes $
- Home Insurance $
- VA Funding Fee $