1306 Boardwalk Place, Minneapolis, MN 55411
- 2 beds |
- 2 baths |
- 1,637 sqft
 Town Home
  Built in 1982
  436sqft lot
 2 car garage
  $168/sqft
  Listed 5 days ago
Property Description
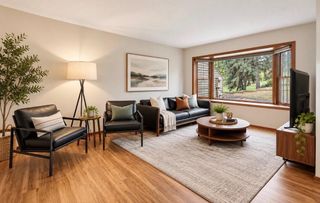
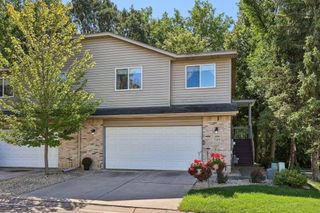
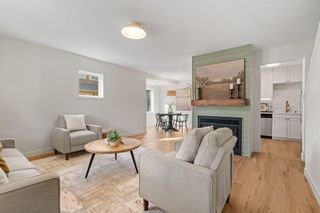
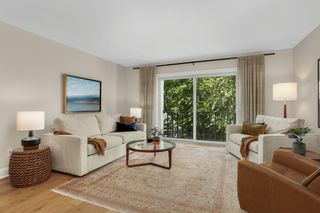
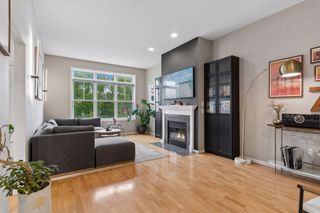
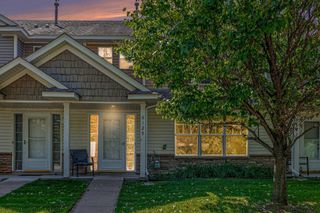
Welcome home to this sun-drenched, end-unit townhome with over 1600 sq ft on 3 levels, where vibrant urban living meets modern comfort. Bask in continuous natural light all day long from the East, South, and West, thanks to an expansive layout featuring significantly more windows than other complexes and the added privacy of only sharing one wall with a neighbor. The turn-key interior is beautifully equipped with a remodeled kitchen, quartz countertops and breakfast bar, stainless steel appliances, custom under-cabinet lighting, wood-burning fireplace, and the ultimate peace of mind provided by new (AC, furnace, and water heater). You will find a highly functional layout featuring 2 spacious bedrooms and a newly remodeled bathroom. Step outside to enjoy partial views of the city skyline and extra greenspace adjacent to you, or take advantage of the brand-new community gym and pool located directly across the street. Perfectly situated on the edge of the North Loop, this location offers an unbeatable urban lifestyle just minutes from the best of Minneapolis. Foodies and sports fans alike will love being a quick 3-minute drive to the North Loop's premier restaurants and breweries, 5 minutes to Target Field, and 10 minutes to the Target Center, U of M, and downtown. Outdoor recreation and world-class culture are right at your doorstep, with the Mississippi River just 3 minutes away, the Bouldering Project 4 minutes away, and the historic Stone Arch Bridge and Guthrie Theater reachable in under 7 minutes. Commutes are a breeze with effortless transit access, making this contemporary gem the perfect place to call home. Truly a turnkey lifestyle awaits you.
- Listing Status:
- Active
- Data Last Updated:
- September 22, 2026 at 9:17PM
- Listing Office:
- Counselor Realty, Inc. : 952-473-9500
- MLS ID:
- 7139505

- General: Vinyl
- Pool: None
- Parking: Attached GarageAsphaltGarage Door Opener
- Roofing: AsphaltPitched
- General: TwoBlock
- Road/Access: CurbsPaved StreetsPrivate RoadSidewalks
- HOA Amenities: Building ExteriorHazard InsuranceInternetLawn CareMaintenance GroundsProfessional MgmtSanitation425.0Monthly
- Originating MLS: northstar
- School District: Minneapolis
- County: Hennepin
- Zoning: 1602924440144
- Fencing: Partial
- Utilities: Circuit Breakers100 Amp Service
- Water: City Water/Connected
- Sewer: City Sewer/Connected
- Source: northstar
This listing courtesy of Counselor Realty, Inc.
Monthly Payment
- Principal & Interest $
- Property Taxes $
- Home Insurance $
- VA Funding Fee $