7249 32nd Avenue N, Crystal, MN 55427
- 3 beds |
- 2 baths |
- 1,415 sqft
 Town Home
  Built in 2003
  1,742sqft lot
 2 car garage
  $212/sqft
  Listed 7 days ago
Property Description
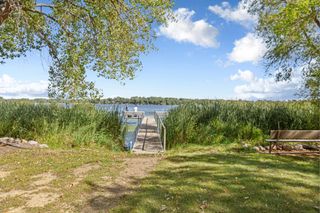
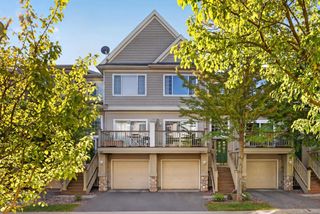
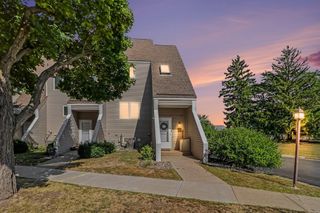
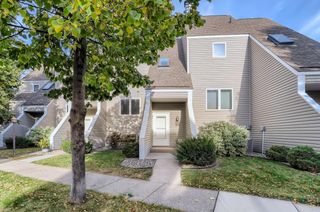
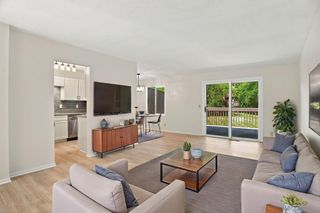
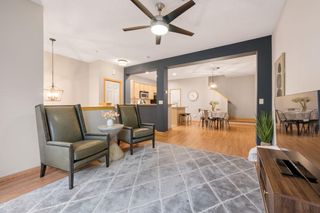
This is one you truly have to experience in person! Tucked in at the end of a quiet 14-home association, this townhome lives like a private retreat. You’ll love the main level vaulted ceilings, open floor plan, sunny southern exposure and a private deck with a mature wooded backdrop. This home is well cared for with several updates in recent years such as newer LVP flooring and new lower-level carpet (’26), washer/dryer (’26), microwave (’24), refrigerator (’23), deck boards and rails (’21), and a new front entry door (’26). As one of only 2 townhomes in this development with a walkout basement, the floor plan is pretty great - 2 bedrooms up (primary has a walk in closet) and 1 in the lower level, and the two living areas provide spaces to be together and apart. Convenient tuckunder 2 car garage with several spaces of guest parking right across from the driveway. Great south Crystal location for easy commuting, and you’re just a couple blocks to great parks - Valley Place Park and Bassett Creek Park. Quick closing OK!
- Listing Status:
- Active
- Data Last Updated:
- September 22, 2026 at 8:18PM
- Listing Office:
- RE/MAX Elite : 763-208-4212
- MLS ID:
- 7141993

- General: Stone
- Pool: None
- Parking: Attached GarageConcrete
- Roofing: Asphalt
- General: Split Entry (Bi-Level)Slab
- Road/Access: City Street
- HOA Amenities: Building ExteriorHazard InsuranceMaintenance GroundsSanitation310.0Monthly
- Originating MLS: northstar
- School District: Robbinsdale
- County: Hennepin
- Zoning: 2011821310029
- Utilities: Circuit Breakers
- Water: City Water/Connected
- Sewer: City Sewer/Connected
- Source: northstar
This listing courtesy of RE/MAX Elite
Monthly Payment
- Principal & Interest $
- Property Taxes $
- Home Insurance $
- VA Funding Fee $

 New - 3 days ago