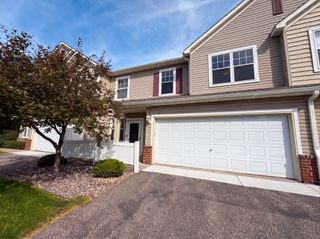
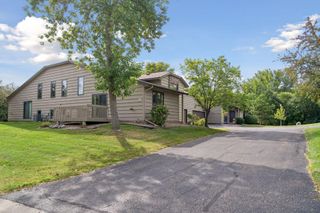
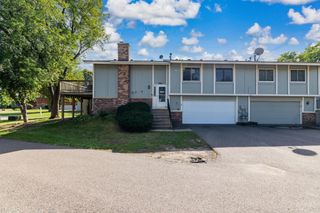
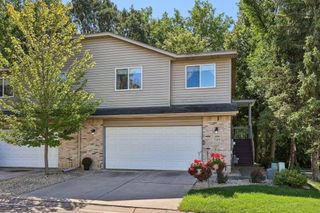
13893 54th Avenue N, Plymouth, MN 55446
- 2 beds |
- 2 baths |
- 1,600 sqft
 Town Home
  Built in 2003
  —— sqft lot
  2 car garage
  $165/sqft
  Listed 4 days ago
Property Description
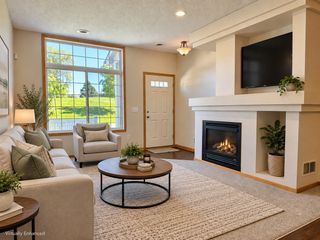
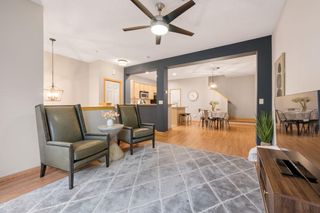
Bright and welcoming townhome with a functional multi-level layout, thoughtful updates, and a tandem two-car garage. The main level features an open living and dining area filled with natural light, with easy access to the deck for additional outdoor living space. The kitchen offers generous cabinet space, a tiled backsplash, and a center island ideal for meal prep, casual dining, or entertaining. A convenient half bath completes the main level. Upstairs, you'll find two spacious bedrooms and an updated full bathroom featuring a new vanity, mirror, and light fixture. The lower level provides a laundry area, storage, and direct access to the tandem garage. Updates throughout include fresh interior paint, LVP flooring and carpet completed in 2022 and 2025, updated lighting, comfort-height toilets, and a new furnace and air conditioning system in 2023. Exterior maintenance is handled by the association, offering the convenience of low-maintenance townhome living. Located near parks, trails, shopping, dining, and a Plymouth Metrolink stop with convenient access to surrounding areas.
- Listing Status:
- Active
- Data Last Updated:
- September 22, 2026 at 9:17PM
- Listing Office:
- Keller Williams Classic Rlty NW : 763-463-7500
- MLS ID:
- 7128263

- General: StoneMetalVinyl
- Pool: None
- Parking: Attached GarageAsphaltGarage Door OpenerTandem GarageTuckunder Garage
- Roofing: Age Over 8 YearsAsphalt
- General: TwoPoured Concrete
- Road/Access: Cul De SacCurbsNo Outlet/Dead EndPaved StreetsPrivate RoadSidewalks
- HOA Amenities: Hazard InsuranceLawn CareMaintenance GroundsProfessional MgmtSanitationSnow Removal310.0Monthly
- Originating MLS: northstar
- School District: Osseo
- County: Hennepin
- Zoning: 0311822330074
- Fencing: None
- Water: City Water/Connected
- Sewer: City Sewer/Connected
- Source: northstar
This listing courtesy of Keller Williams Classic Rlty NW
Monthly Payment
- Principal & Interest $
- Property Taxes $
- Home Insurance $
- VA Funding Fee $

 New - 3 days ago