1766 Girard Avenue S 3, Minneapolis, MN 55403
- 2 beds |
- 2 baths |
- 2,200 sqft
 unknown
  Built in 1903
  —— sqft lot
  1 car garage
  $273/sqft
  Listed 3 days ago
Property Description
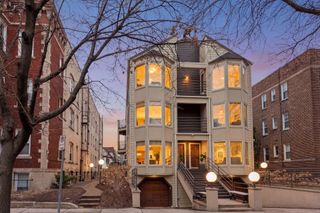
Nestled on one of Lowry Hill's most picturesque tree lined streets, perfectly situated between Lake of the Isles and Walker Art Center, this exceptional condominium blends timeless character, updates and amenities. Originally converted from a turn-of-the-century residence into an intimate four-unit boutique condominium in 2002, this is a rare opportunity to own a truly distinctive home. Offering approximately 2,200 square feet, this thoughtfully designed floor plan is filled with abundant natural light, soaring 9-foot ceilings, maple hardwood floors, elegant crown molding, and classic architectural details throughout. The dramatic vaulted living room flows effortlessly into the gourmet kitchen featuring a granite center island, opening to a warm and inviting family room with a gas fireplace, creating the perfect space for everyday living and entertaining. A spacious formal dining room and expansive front porch overlooking beautifully landscaped grounds further enhance the homes charm and livability. The private upper-level owners suite offers a tranquil retreat complete with skylights, jacuzzi, a generous loft/office, and an inviting space to relax and unwind. Move-in ready and rarely available, this one-of-a-kind residence offers the perfect combination of historic elegance, modern comfort, and an unbeatable Minneapolis location just moments from lakes, parks, restaurants, and cultural attractions. Don't miss the opportunity to own one of Lowry Hill's most special boutique condominium homes!
- Listing Status:
- Active
- Data Last Updated:
- August 6, 2026 at 3:19PM
- Listing Office:
- Edina Realty, Inc. : 952-927-1100
- MLS ID:
- 7120399

- General: Wood
- Pool: None
- Parking: AssignedAttached GarageCoveredShared DrivewayGarage Door OpenerParking GarageUnderground
- Roofing: Age 8 Years or Less
- General: TwoOther
- Road/Access: City StreetCurbsPaved StreetsSidewalksStreet LightsStorm Sewer
- HOA Amenities: Common GardenFire Sprinkler SystemPorchBuilding ExteriorHazard InsuranceLawn CareMaintenance GroundsSanitationSewerSnow RemovalWater320.0Monthly
- Originating MLS: northstar
- School District: Minneapolis
- County: Hennepin
- Zoning: 2802924430263
- Utilities: Circuit Breakers
- Water: City Water/Connected
- Sewer: City Sewer/Connected
- Source: northstar
This listing courtesy of Edina Realty, Inc.
Monthly Payment
- Principal & Interest $
- Property Taxes $
- Home Insurance $
- VA Funding Fee $