500 E Grant Street 2510, Minneapolis, MN 55404
- 2 beds |
- 3 baths |
- 1,937 sqft
 unknown
  Built in 2004
  —— sqft lot
  2 car garage
  $359/sqft
  Listed 15 days ago
Property Description
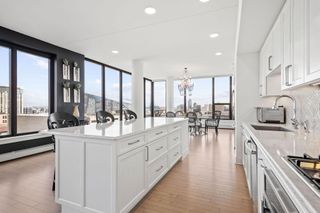
Experience elevated city living from this beautifully updated corner residence at Grant Park, where panoramic views stretch across the Minneapolis skyline and iconic U.S. Bank Stadium. Wrapped in expansive windows, this light-filled home captures breathtaking sunlight, sparkling evening city lights, and an energetic city backdrop from every room. The thoughtfully designed open-concept living space is anchored by a cozy gas fireplace, creating an inviting setting for relaxing or entertaining. The beautifully renovated interior pairs timeless finishes with modern style, offering a move-in-ready opportunity in one of downtown's premier communities. The spacious primary suite is a true retreat, featuring a walk-in closet and a spa-inspired ensuite bath complete with a separate soaking tub and walk-in shower. Separate storage room and convenient, heated parking stalls enhance everyday living. Residents of Grant Park enjoy an impressive collection of amenities, including an indoor pool, hot tub, fitness center, sauna, community room, business center, outdoor patio, secure entry, guest accomodations, and attentive on-site management. Perfectly positioned near renowned dining, entertainment, parks, riverfront trails, and cultural destinations, this exceptional residence offers a stunning combination of luxury, comfort, and breathtaking views in the heart of Minneapolis.
- Listing Status:
- Active
- Data Last Updated:
- August 6, 2026 at 4:18PM
- Listing Office:
- Compass : 952-283-0644
- MLS ID:
- 7089490

- General: Stone
- Pool: HeatedIndoorShared
- Parking: AssignedAttached GarageGuest ParkingHeated GarageSecured
- General: OneOther
- HOA Amenities: Car WashConcrete Floors & WallsElevator(s)Fire Sprinkler SystemHot TubLobby EntrancePatioSaunaAir ConditioningBuilding ExteriorCable TVHeatingInternetLawn CareMaintenance GroundsParkingProfessional MgmtRecreation FacilitySanitationSecurity StaffSewerShared AmenitiesSnow RemovalWater1369.12Monthly
- Originating MLS: northstar
- School District: Minneapolis
- County: Hennepin
- Zoning: 2702924140349
- Water: City Water/Connected
- Sewer: City Sewer/Connected
- Source: northstar
This listing courtesy of Compass
Monthly Payment
- Principal & Interest $
- Property Taxes $
- Home Insurance $
- VA Funding Fee $

 New - 3 days ago