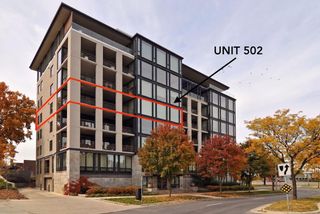
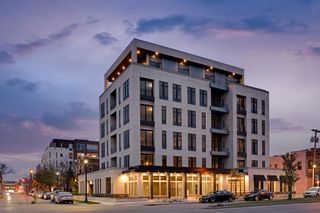
1805 W Lake Street 202, Minneapolis, MN 55408
- 2 beds |
- 3 baths |
- 2,423 sqft
 Condominium
 Built in 2005
 0.36acre lot
 2 car garage
 $660/sqft
 Listed 2 months ago
Property Description
Spectacular custom residence by Streeter Construction with panoramic views of Bde Maka Ska. Meticulously maintained and thoughtfully upgraded, this exceptional home features floor-to-ceiling windows, custom curved walls, and a beautifully designed floor plan that balances comfort and entertaining. The chef’s kitchen is appointed with Sub-Zero and Wolf appliances and an ice maker, with direct access to a private patio overlooking the lake. A custom wet bar with additional cabinetry and shelving, along with a Viking wine cooler, creates an inviting setting for entertaining. The primary suite offers a spacious walk-in closet, a private patio, and a beautifully appointed bath with in-floor heating. Zoned heating and cooling provide comfort throughout the home, while a superb audio system enhances both everyday living and entertaining. The secure building offers convenient access to Minneapolis lakes, parks, dining, culture, and all the city has to offer. With extraordinary views, thoughtful custom details, and an exceptional setting, this is refined lakefront living in the heart of Minneapolis.
- Listing Status:
- Active
- Data Last Updated:
- November 19, 2026 at 2:16PM
- Listing Office:
- Compass : 952-283-0644
- MLS ID:
- 7100384

- General: Stone
- Pool: None
- Parking: AssignedCoveredConcreteFloor DrainGarage Door OpenerHeated GarageParking GarageStorageUnderground
- General: OneBrick/Mortar
- Road/Access: City Street
- HOA Amenities: Air ConditioningBuilding ExteriorControlled AccessHazard InsuranceHeatingLawn CareMaintenance GroundsParkingProfessional MgmtSanitationSecurity SystemSewerSnow RemovalWater2014.0Monthly
- Originating MLS: northstar
- School District: Minneapolis
- County: Hennepin
- Zoning: 0402824220095
- Fencing: None
- Water: City Water/Connected
- Sewer: City Sewer/Connected
- Source: northstar
This listing courtesy of Compass
Monthly Payment
- Principal & Interest $
- Property Taxes $
- Home Insurance $
- VA Funding Fee $