3041 Holmes Avenue S 302, Minneapolis, MN 55408
- 2 beds |
- 3 baths |
- 2,359 sqft
 Condominium
 Built in 2026
 0.26acre lot
 2 car garage
 $634/sqft
 Listed 3 months ago
Property Description
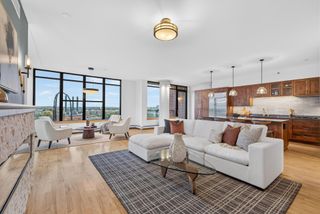
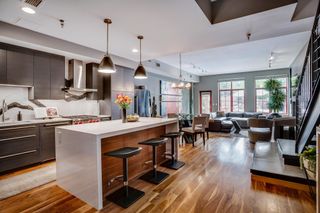
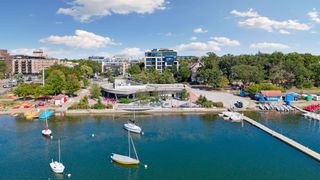
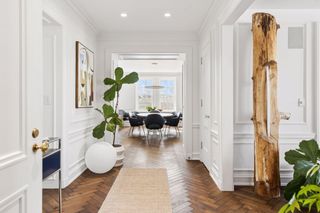
De La Pointe’s final, fully finished model home is now available. This ultra-luxury boutique building—only nine exclusive homes offering full-floor and half-floor living—sits just three blocks from Bde Maka Ska and is defined by its hand-laid limestone façade, granite entry, and iconic curated art. Inside, 10-ft ceilings elevate a refined open plan with a 14-ft Taj Mahal quartz island, Thermador Appliances, minimalist custom cabinetry, and red oak plank flooring. Library / Den: A private, versatile room featuring a custom dry bar—perfect for work, reading, or intimate entertaining. Primary Suite: A serene retreat with a tailored walk-in closet and a sophisticated 5-fixture spa bath. Large Corner En Suite: Fully separate from the primary suite, offering exceptional privacy and comfort for guests. A covered loggia with gas line extends the home’s living space year-round. Amenities include onsite management by Graves Hospitality, a fitness center, first-floor tasting room, and two parking stalls in the secured, heated garage. Previous listing was for the shell unfinished unit.
- Listing Status:
- Active
- Data Last Updated:
- November 19, 2026 at 2:16PM
- Listing Office:
- Lakes Sotheby's International : 952-230-3101
- MLS ID:
- 7042687

- General: Other
- Parking: AssignedHeated GarageInsulated GarageNo Int Access to DwellingOtherSecuredUnderground
- Roofing: Age 8 Years or LessFlat
- General: One8 ft+ Pour
- Road/Access: City Street
- HOA Amenities: Elevator(s)Lobby EntranceOtherSecurity BuildingAir ConditioningBuilding ExteriorCable TVHazard InsuranceHeatingInternetLawn CareMaintenance GroundsProfessional MgmtShared AmenitiesSnow Removal684.88Monthly
- Originating MLS: northstar
- School District: Minneapolis
- County: Hennepin
- Zoning: 0402824210258
- Utilities: Circuit Breakers
- Water: City Water/Connected
- Sewer: City Sewer/Connected
- Source: northstar
This listing courtesy of Lakes Sotheby's International
Monthly Payment
- Principal & Interest $
- Property Taxes $
- Home Insurance $
- VA Funding Fee $