1911 S 5th Street, Minneapolis, MN 55454
- 3 beds |
- 2 baths |
- 1,562 sqft
 Town Home
  Built in 1986
  2,614sqft lot
 1 car garage
  $198/sqft
  Listed 1 month ago
Property Description
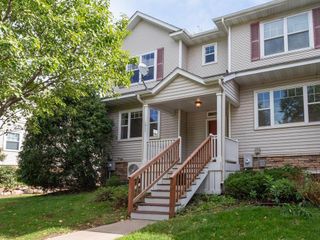
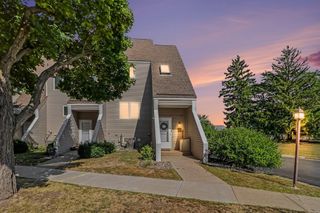
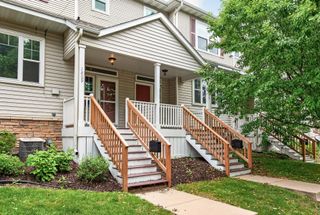
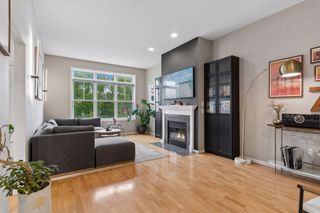
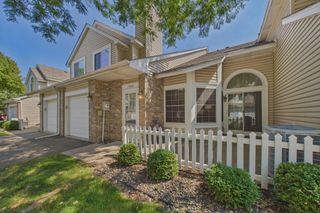
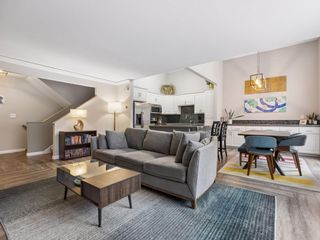
Welcome to this updated end-unit townhome offering a private, landscaped retreat just minutes from downtown Minneapolis. Tucked into the Cedar-Riverside/West Bank area, this bright, multi-level home features its own private yard, fresh paint throughout, all-new windows, and an extensive list of updates. A mudroom-style foyer with direct access to the attached garage leads up to the light-filled living room with large windows, a wood-burning fireplace, and patio doors opening to a spacious new, low-maintenance deck. Continue upstairs to the open eat-in kitchen and dining area featuring a breakfast bar, butcher block counters, stainless steel appliances, and a convenient half bath nearby. Upstairs from the kitchen you'll find a full bathroom and three bedrooms, including the owner's suite with natural wood floors and a skylight. Another bedrooms offers a private balcony overlooking the backyard. Outside, the beautifully landscaped, private yard offers another inviting space to relax or entertain. Additional improvements include new central A/C, washer and dryer, attic insulation, interior doors, garage door and opener, skylight, siding, and a lifetime metal roof. Conveniently located near Augsburg University, the U of M West Bank, light rail, restaurants, Mississippi River trails, and downtown Minneapolis. Don't miss out!
- Listing Status:
- Active
- Data Last Updated:
- September 22, 2026 at 9:17PM
- Listing Office:
- RE/MAX Results : 612-314-1520
- MLS ID:
- 7125619

- General: Vinyl
- Parking: Attached GarageAsphaltElectricGarage Door Opener
- Roofing: Age 8 Years or LessMetalPitched
- General: TwoPoured Concrete
- Road/Access: City StreetPaved Streets
- HOA Amenities: Building ExteriorHazard InsuranceMaintenance Grounds400.0Monthly
- Originating MLS: northstar
- School District: Minneapolis
- County: Hennepin
- Zoning: 2502924320249
- Fencing: FullWood
- Utilities: 150 Amp Service
- Water: City Water/Connected
- Sewer: City Sewer/Connected
- Source: northstar
This listing courtesy of RE/MAX Results
Monthly Payment
- Principal & Interest $
- Property Taxes $
- Home Insurance $
- VA Funding Fee $