222 2nd Street SE 801, Minneapolis, MN 55414
- 2 beds |
- 3 baths |
- 2,740 sqft
 unknown
  Built in 2007
  —— sqft lot
  3 car garage
  $876/sqft
  Listed 2 months ago
Property Description
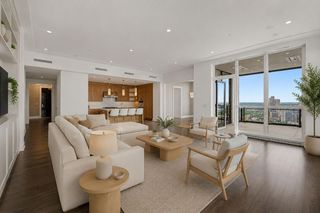
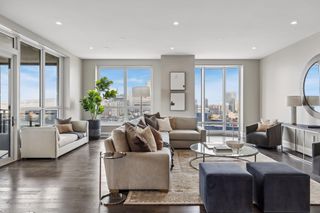
Perched high above St. Anthony Falls in the coveted Phoenix on the River, residence 801 is masterfully reimagined, with no expense spared in a recent comprehensive renovation inspired by Four Seasons Private Residences, and recreated by Branson Builders. Wide-plank French oak hardwood floors flow throughout the main living areas, setting an overall tone of understated luxury. The chef's kitchen is a true showpiece featuring custom walnut and Fenix cabinetry paired with honed Indian quartzite countertops and a full quartzite slab backsplash. The island, clad in matching stone with a cantilevered walnut bar top, anchors the space beautifully. Sub-Zero, Wolf, and Cove appliances complete the suite, including a Wolf induction cooktop (with gas line still plumbed if preferred). The powder room has been artfully designed with hand selected Gucci wall covering and Kohler fixtures. All bathrooms feature Kohler Purist plumbing. Both bedrooms are finished with new carpet and solid-core walnut doors throughout, adding warmth and weight to every room. Smart living is seamlessly integrated: centralized Lutron lighting with remote keypads and app control, zoned Nest thermostats, a whole-home Sonos AV system, and all-new LED recessed lighting. Every surface has been freshly painted. Enjoy Mississippi River, Minneapolis skyline and Nicollet Island views from your covered private corner patio finished with 3M artificial turf over a padded drainage underlayment. Additional highlights include cozy den space, large laundry room, excellent art walls and an extra large private storage room with shelving adjacent to the building's workshop and craft room, plus three side-by-side electrified parking stalls (401, 402, 403) — a rare trifecta in downtown condo living. Professional management, world-class amenities and unbeatable location, this residence is truly lock-and-leave luxury living at its finest.
- Listing Status:
- Active
- Data Last Updated:
- August 7, 2026 at 6:16AM
- Listing Office:
- Keller Williams Realty Integrity Lakes : 612-821-7400
- MLS ID:
- 7071850

- General: Stone
- Parking: AssignedAttached GarageGuest ParkingHeated GarageSecured
- General: OneOther
- HOA Amenities: Car WashConcrete Floors & WallsDeckElevator(s)Fire Sprinkler SystemOtherPatioSecurity BuildingAir ConditioningBuilding ExteriorCable TVControlled AccessGasHazard InsuranceHeatingInternetLawn CareOtherMaintenance GroundsProfessional MgmtSanitationSewerShared AmenitiesSnow RemovalWater2706.0Monthly
- Originating MLS: northstar
- School District: Minneapolis
- County: Hennepin
- Zoning: 2302924130908
- Water: City Water/Connected
- Sewer: City Sewer/Connected
- Source: northstar
This listing courtesy of Keller Williams Realty Integrity Lakes
Monthly Payment
- Principal & Interest $
- Property Taxes $
- Home Insurance $
- VA Funding Fee $