255 Hennepin Avenue 3303, Minneapolis, MN 55408
- 2 beds |
- 3 baths |
- 2,210 sqft
 Condominium
 Built in 2021
 —— sqft lot
 2 car garage
 $1,290/sqft
 Listed 7 months ago
Property Description
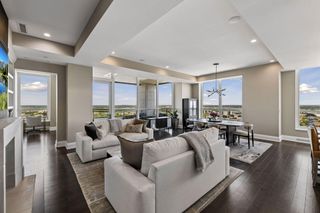
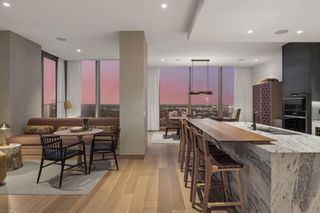
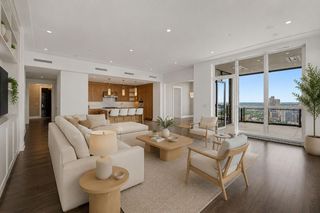
A rare opportunity to own a beautifully appointed turnkey residence with an extraordinary northeast-corner vantage point and five-star hotel services at home. Located on the 33rd floor of Minneapolis’ only 5-star hotel private residences, this exceptional northeast-corner home offers sweeping views of the Mississippi River, Minneapolis skyline, Target Field, and the Grain Belt Beer Sign. Floor-to-ceiling windows bring in beautiful natural light, with sunrise and sunset views throughout the year and seasonal fireworks visible from the primary bedroom. Beautifully upgraded and offered turnkey, this special residence features custom built-ins, integrated lighting, Sonos audio, and curated finishes throughout. A private balcony with Wolf gas grill extends the living space outdoors and creates a memorable setting for entertaining or relaxing above the city. The flexible second bedroom includes a custom Murphy bed, while the private primary suite features custom cabinetry, a generous walk-in closet, integrated lighting, dual sinks, and so much more. Sub-Zero, Wolf, Miele, and Cove appliances, a luxe laundry suite, and illuminated closet systems add further refinement. Residence ownership includes access to the hotel's exceptional services and amenities, including a full-service spa, state-of-the-art fitness center, indoor and outdoor heated pools, hot tubs, concierge services, in-residence dining, catering, resident gathering spaces, and guest suite privileges. Dine at home with Socca Café and Mara by renown Chef Gavin Kaysen. Interior skyway connectivity provides added convenience throughout Downtown Minneapolis.
- Listing Status:
- Active
- Data Last Updated:
- November 19, 2026 at 3:18PM
- Listing Office:
- Compass : 952-283-0644
- MLS ID:
- 7042785

- General: Other
- Pool: HeatedIndoorOutdoorShared
- Parking: AssignedAttached GarageHeated GarageSecuredUndergroundValet Parking for Fee
- General: OneOther
- HOA Amenities: Guard - 24 HourConcrete Floors & WallsElevator(s)Hot TubLobby EntranceOtherPatioSaunaBuilding ExteriorControlled AccessLawn CareMaintenance GroundsParkingProfessional MgmtSanitationSecurity StaffShared AmenitiesSnow Removal3937.16Monthly
- Originating MLS: northstar
- School District: Minneapolis
- County: Hennepin
- Zoning: 2202924410307
- Water: City Water/Connected
- Sewer: City Sewer/Connected
- Source: northstar
This listing courtesy of Compass
Monthly Payment
- Principal & Interest $
- Property Taxes $
- Home Insurance $
- VA Funding Fee $