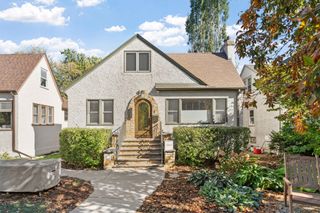
2810 E 43rd Street, Minneapolis, MN 55406
- 3 beds |
- 2 baths |
- 1,677 sqft
 Single-Family Home
 Built in 1907
 3,049sqft lot
 2 car garage
 $212/sqft
 Listed 19 days ago
Property Description
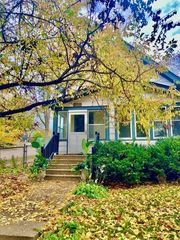
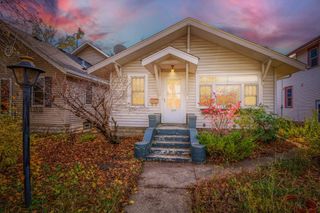
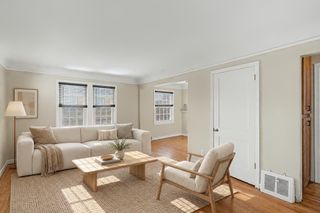
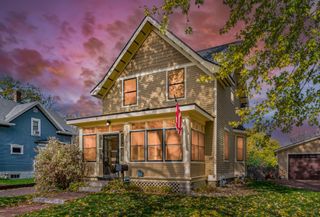
Welcome to this charming 2-story home in the desirable Ericsson neighborhood! Thoughtful updates throughout include refreshed flooring, paint, lighting, exposed brick accents, and unique custom details that add warmth and character. The main level offers a semi-open layout, while upstairs you’ll find two bedrooms and a full bathroom. The finished lower level provides a versatile space featuring an additional bedroom with an ensuite bathroom, perfect for guests or additional living space. Step outside to enjoy the fully fenced yard surrounded by greenery, offering privacy and plenty of room to relax or entertain. The spacious deck features a pergola and ambient lighting, creating an inviting outdoor retreat conveniently accessible through the sliding patio door. A rare find, the oversized heated tandem garage offers plenty of room for parking, storage, or hobbies with convenient street access rather than alley access. All of this in a fantastic location near Hiawatha, restaurants, shopping, trails, transit, and more. A wonderful combination of charm, thoughtful updates, and everyday convenience!
- Listing Status:
- Active
- Data Last Updated:
- November 19, 2026 at 3:17AM
- Listing Office:
- Real Broker, LLC : 855-450-0442
- MLS ID:
- 7167108

- General: Other
- Parking: Detached GarageGarage Door OpenerTandem Garage
- Roofing: AsphaltPitched
- General: TwoBlock
- Road/Access: City Street
- HOA Amenities: 0.0
- Originating MLS: northstar
- School District: Minneapolis
- County: Hennepin
- Zoning: 1202824410219
- Fencing: FullWood
- Water: City Water/Connected
- Sewer: City Sewer/Connected
- Source: northstar
This listing courtesy of Real Broker, LLC
Monthly Payment
- Principal & Interest $
- Property Taxes $
- Home Insurance $
- VA Funding Fee $

 New - 1 day ago