2845 Colfax Avenue S W301, Minneapolis, MN 55408
- 2 beds |
- 2 baths |
- 1,783 sqft
 Condominium
 Built in 2004
 0.83acre lot
 2 car garage
 $322/sqft
 Listed 1 month ago
Property Description
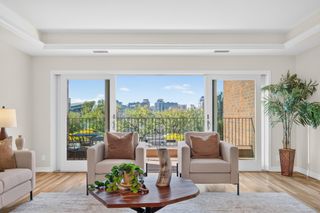
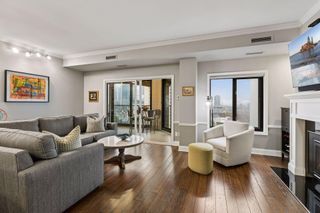
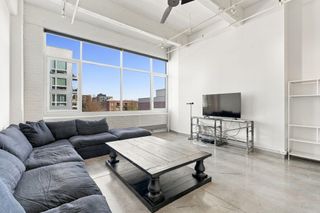
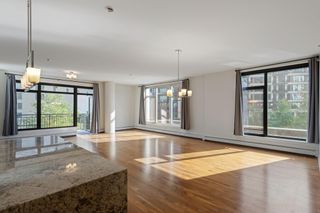
Welcome to the largest corner residence in the award-winning Midtown Lofts. Defined by soaring 10-foot ceilings, massive perimeter windows, and expansive open-concept living, this stylish light-filled home blends dramatic architectural volume with high-end refinement. The gourmet kitchen features granite countertops, newer stainless steel appliances, a flexible/movable island, and abundant cabinetry, complemented by a dedicated coffee and bar station for extra pantry space and effortless entertaining. Outside, a private 20-foot balcony offers a peaceful retreat above the city. A thoughtful split-bedroom floor plan ensures privacy. The generous primary suite features a walk-in closet and a spa-inspired ensuite bath with dual vanities and an oversized walk-in shower. On the opposing side, the second bedroom features its own walk-in closet and direct access to a walkthrough bath, while the built-in office provides a dedicated workspace. This green-inspired building utilizes solar panels to reduce common area power costs and keep HOA dues low. Amenities include a private courtyard with fountain, an underground car wash, and two parking spaces in the heated garage. All of this, just steps from the Midtown Greenway trail system and blocks to lakes, restaurants, shops, public transportation, grocery stores, entertainment and more.
- Listing Status:
- Active
- Data Last Updated:
- November 19, 2026 at 1:18PM
- Listing Office:
- Compass : 952-283-0897
- MLS ID:
- 7161883

- General: StoneCement BoardMetalStucco
- Parking: AssignedConcreteGarage Door OpenerHeated GarageInsulated GarageSecuredUnderground
- Roofing: FlatRubber
- General: OneBlock
- Road/Access: City Street
- HOA Amenities: Car WashCommon GardenElevator(s)Fire Sprinkler SystemIn-Ground Sprinkler SystemLobby EntranceSecurity BuildingBuilding ExteriorControlled AccessHazard InsuranceLawn CareMaintenance GroundsParkingProfessional MgmtSanitationSewerSnow RemovalWater836.21Monthly
- Originating MLS: northstar
- School District: Minneapolis
- County: Hennepin
- Zoning: 3302924440202
- Fencing: Full
- Utilities: Circuit Breakers
- Water: City Water/Connected
- Sewer: City Sewer/Connected
- Source: northstar
This listing courtesy of Compass
Monthly Payment
- Principal & Interest $
- Property Taxes $
- Home Insurance $
- VA Funding Fee $