3012 Lake Shore Drive B, Minneapolis, MN 55416
- 2 beds |
- 1 bath |
- 964 sqft
 Condominium
  Built in 1984
  —— sqft lot
  1 car garage
  $244/sqft
  Listed 6 days ago
Property Description
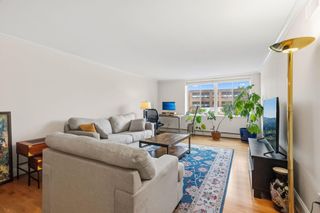
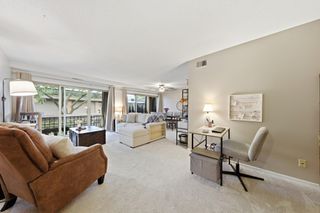
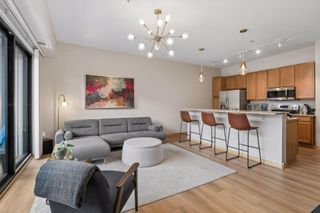
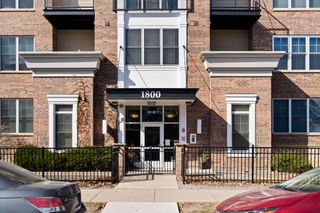
Located inside The Lakes Citihomes in West Maka Ska, this updated 2-bedroom condo combines everyday practicality and an unbeatable location with fun architecture you'll be thinking about long after you leave. The sunny living room vaults to nearly 17 feet over wide-plank flooring and a stacked-stone fireplace surround; the kitchen has been modernized with granite countertops, subway tile, and stainless appliances. A black iron spiral staircase rises to the finished oak loft, a flexible bonus space for work, reading or hobbies. From there, a window opens to the unit-assigned rooftop deck. The primary bedroom has its own walkout deck, and the second bedroom, tucked behind a glass-paned barn door, functions as a true bedroom or a home office. Beyond its own four walls, #B also enjoys a private coat closet, a dedicated laundry/storage room with 2023 washer and dryer, and a deep 22-foot tuck-under garage. HOA dues cover heat, water/sewer, trash, snow removal, and lawn care. Bde Maka Ska, the Chain of Lakes and Grand Rounds trails, groceries and dining are close by, and the new West Lake Station on the Green Line is set to open in June 2027. With plug-and-play finishes and locational amenities abounding, 3012 Lake Shore Drive #B makes it easy to land in one of the city's most connected lake neighborhoods.
- Listing Status:
- Active
- Data Last Updated:
- October 5, 2026 at 3:18PM
- Listing Office:
- Doro Real Estate : 612-578-6430
- MLS ID:
- 7151264

- General: Stucco
- Pool: None
- Parking: AssignedAttached GarageCoveredShared DrivewayElectricStorageTuckunder Garage
- Roofing: Age Over 8 YearsAsphalt
- General: OneBlock
- Road/Access: Paved StreetsPrivate RoadStreet Lights
- HOA Amenities: Concrete Floors & WallsBuilding ExteriorGasHazard InsuranceHeatingLawn CareMaintenance GroundsProfessional MgmtSanitationSewerShared AmenitiesSnow RemovalWater442.0Monthly
- Originating MLS: northstar
- School District: Minneapolis
- County: Hennepin
- Zoning: 0502824220068
- Utilities: Circuit BreakersOther
- Water: City Water/Connected
- Sewer: City Sewer/Connected
- Source: northstar
This listing courtesy of Doro Real Estate
Monthly Payment
- Principal & Interest $
- Property Taxes $
- Home Insurance $
- VA Funding Fee $